
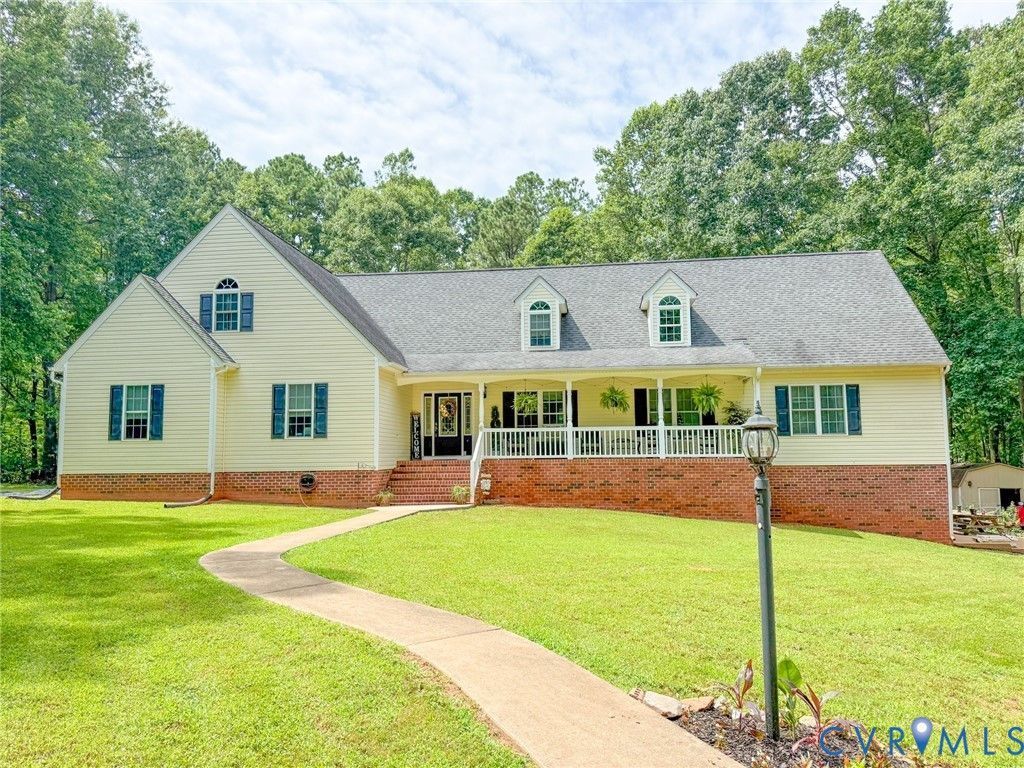
BEDS7
BATHS4 full
SQUARE FEET4,084
MLS#2622580
STATUSActive
PROPERTY TYPEResidential - Single Family
SUBDIVISIONBlackstone
Property Description
Escape to the peace and privacy of the Virginia countryside with this exceptional modified Cape Cod style home nestled on 10+ secluded, mostly wooded acres. Offering over-the-top space and versatility, this impressive home boasts 7 bedrooms and 4 full baths. The main level features a welcoming living room with cozy gas logs, a dedicated theater room, formal dining room, and a beautifully appointed kitchen with custom-crafted cabinetry, granite countertops, and a large center island. The elegant primary suite includes an expansive walk-in closet and luxurious en suite bath with Jacuzzi tub, step-in shower, and dual vanities. Two additional bedrooms, a full bath, and laundry room complete the first floor. Upstairs you'll find four generously sized bedrooms, another full bath, and a spacious great room ideal for a playroom, game room, or a home office. The vast full basement with full bathroom offers many possibilities as well! Step outside to enjoy the newer saltwater pool in addition to 10 plus acres of land featuring mature timber, excellent hunting opportunities, and ATV trails. A rare combination of privacy, acreage, and exceptional living space! Make plans to see it today!
Property Features
Property Type: Residential - Single Family
Basement: Yes
Basement: Full, Heated, Walk-Out Access
Cooling: Central Air, Electric, Zoned
Fenced: Yes
Fireplaces: 1
Heating: Electric, Heat Pump, Zoned
Home Style: Cape Cod
Lot Size: 10.54 Acres
Roof Type: Composition
Stories: 3.0
Taxes: $2,565
Year Built: 2010
Feature Descriptions
Appliances: Built-In Oven, Microwave, Propane Water Heater, Refrigerator, Stove, Tankless Water Heater
Days on Site: 10
Door Features: Insulated Doors
Exterior: Frame, Vinyl Siding
Fencing: None
Fireplace: Gas
Floor Features: Ceramic Tile, Partially Carpeted, Wood
Formal Dining: Yes
Interior: Bedroom on Main Level, Separate/Formal Dining Room, Fireplace, Granite Counters, Garden Tub/Roman Tub, Jetted Tub, Kitchen Island, Pantry, Recessed Lighting, Walk-In Closet(s)
Laundry: Washer Hookup, Dryer Hookup
Lot: Additional Land Available, Wooded
Parcel#: 48-1-25
Parking: Off Street
Patio/Porch: Rear Porch, Deck, Front Porch
Pool Features: Concrete, Fenced, In Ground, Outdoor Pool, Pool
Sewer: Septic Tank
Water: Well
Local Schools
High School: Nottoway
Middle School: Nottoway
Elementary School: Blackstone
Listed By / Shown By
Listed By
Agency Name: Lee Simmons Signature Realty
Shown By
Agent Name: Wanda J. Cook
Agent Phone: (703) 628-1708
Agency Title: Joyner Fine Properties

Estimate Your Payment
Estimated Payment
$ 3,690.09 per month $3,286.75 Principal & Interest $213.75 Property Tax $189.58 Homeowner's Insurance
6082 Hungarytown Road | MLS# 2622580
This single family home located at 6082 Hungarytown Road , Blackstone, VA 23824 is currently listed for sale with an asking price of $650,000. This property was built in 2010 and has 7 bedrooms and 4 full baths with 4084 sq. ft. Hungarytown Road is located in the Blackstone subdivision. Search Blackstone real estate on wandacook.joynerfineproperties.com today.