
BEDS3
BATHS2 full 1 partial
SQUARE FEET1,842
MLS#2619216
STATUSPending
PROPERTY TYPEResidential - Townhouse
SUBDIVISIONWatermark
Property Description
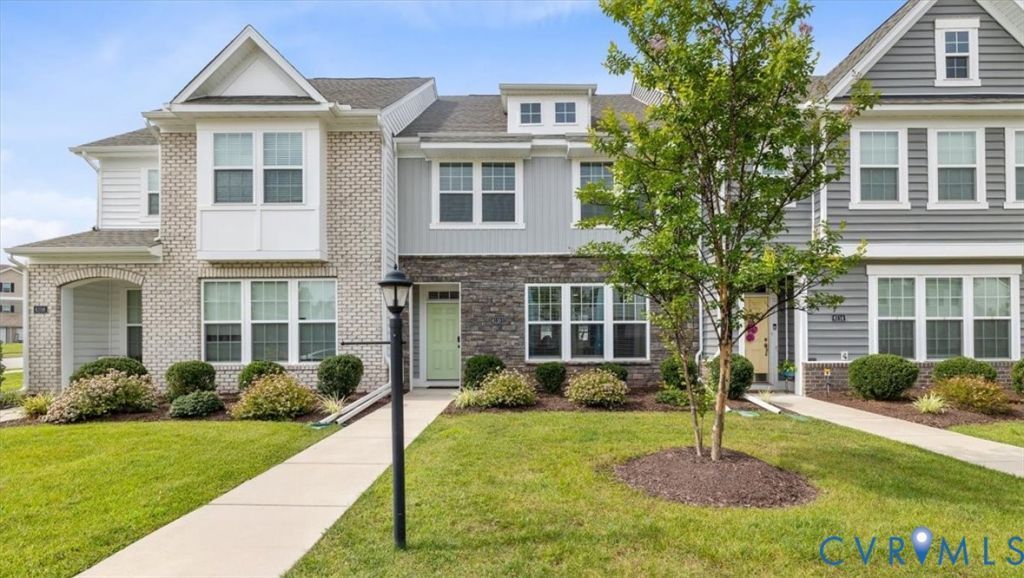
This beautiful townhome is ready for you to call home! Nestled in the sought-after Watermark community, this residence offers the perfect blend of modern design and comfort. The first floor boasts 9-foot ceilings throughout and a kitchen with a large island with stunning granite countertops, seamlessly flowing into the dining area and family room - ideal for entertaining and daily living.The second floor features the large owner's suite, complete with a spacious walk-in closet and a private bath featuring a ceramic tile shower and double vanity. This level includes two additional bedrooms, a full house bath, and a conveniently located laundry room. Watermark delivers resort-style living: Olympic pool, clubhouse, gym, playground, and scenic Lake Watermark all in a safe, welcoming community centrally located off of Route 10 between Route 288 and I-95 with easy access to shopping, dining and close to Cogbill Park, Don't miss this one, schedule your showing today!
Property Features
Property Type: Residential - Townhouse
Cooling: Central Air
Fireplaces: 1
Garage: 1
Heating: Forced Air, Natural Gas
Home Style: Row House, Two Story
Lot Size: 0.06 Acres
Roof Type: Shingle
Stories: 2.0
Taxes: $3,158
Year Built: 2020
Feature Descriptions
Appliances: Dishwasher, Gas Cooking, Disposal, Gas Water Heater, Microwave, Oven, Refrigerator, Tankless Water Heater, Washer
Community Features: Common Grounds/Area, Home Owners Association
Days on Site: 46
Exterior: Paved Driveway
Exterior: Drywall, Frame, Stone, Vinyl Siding
Fencing: None
Fireplace: Gas
Floor Features: Ceramic Tile, Partially Carpeted, Vinyl
HOA Fee: 160/ Monthly
Interior: Dining Area, Double Vanity, Fireplace, Granite Counters, High Ceilings, Kitchen Island, Bath in Primary Bedroom, Pantry, Walk-In Closet(s)
Laundry: Dryer Hookup
Parcel#: 771-67-83-33-600-000
Parking: Alley Access, Direct Access, Driveway, Paved, Garage Faces Rear, Garage Faces Side
Sewer: Public Sewer
Water: Public
Window: Thermal Windows
Room Sizes
Laundry: 6.5 x 3.10 Level - Second
Bedroom 3: 11.7 x 10.7 Level - Second
Bedroom 2: 15.0 x 10.6 Level - Second
Primary Bedroom: 18.6 x 13.7 Level - Second
Dining Room: 12.10 x 10.4 Level - First
Living Room: 16.9 x 14.7 Level - First
Foyer: 10.9 x 5.7 Level - First
Kitchen: 13.9 x 13.7 Level - First
Local Schools
High School: Bird
Middle School: Falling Creek
Elementary School: Hopkins
Listed By / Shown By
Listed By
Agency Name: Joyner Fine Properties

Shown By
Agent Name: Wanda J. Cook
Agent Phone: (703) 628-1708
Estimate Your Payment
Estimated Payment
$ 2,135.01 per month $1,769.77 Principal & Interest $263.17 Property Tax $102.08 Homeowner's Insurance
6110 Buntline Lane | MLS# 2619216
This townhouse located at 6110 Buntline Lane, Chesterfield, VA 23234 is currently listed for sale by Joyner Fine Properties, with an asking price of $349,995. This property was built in 2020 and has 3 bedrooms and 2 full and 1 partial baths with 1842 sq. ft. Buntline Lane is located in the Watermark subdivision. Search Watermark real estate on wandacook.joynerfineproperties.com today.