
BEDS3
BATHS2 full 1 partial
SQUARE FEET1,454
MLS#2622544
STATUSPending
PROPERTY TYPEResidential - Single Family
SUBDIVISIONCameron Bay
Property Description
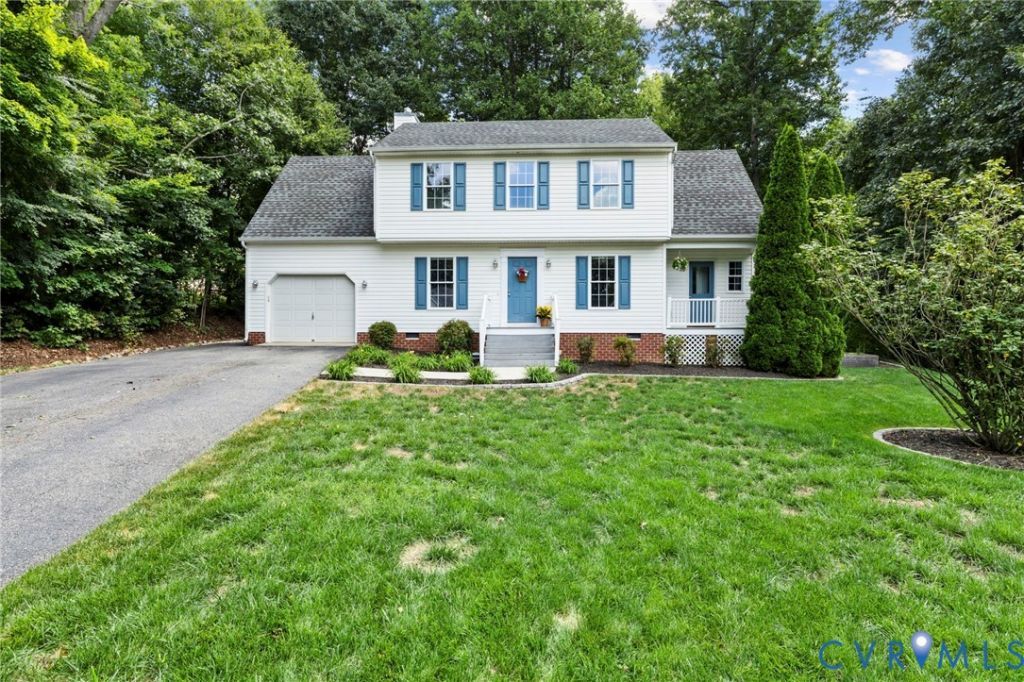
Super cute colonial nestled on a quiet cul-de-sac and situated on one of the largest, most immaculate lots in the neighborhood. Enjoy a private backyard setting with mature trees and natural buffers that create a peaceful space for relaxing, entertaining, or enjoying the outdoors. Neutral paint colors throughout create a bright, move-in-ready feel, complemented by updated kitchen flooring, beautiful new GRANITE countertops, CERAMIC TILE backsplash and stylish lighting. The floor plan features a spacious, open family room with beautiful floors and a cozy gas fireplace, plus a formal dining room with a modern twist, this is a flexible space with hardwoods and classic chair railing that feels personal and relaxed and anything but formal. The eat-in kitchen offers maple cabinetry, pantry storage, updated finishes, and modern appliances such as a smooth top induction range, and refrigerator that conveys. Just off the kitchen/laundry area is a drop zone area with powder room that leads to a nice porch, imagine having your morning coffee and enjoying a great book on your private porch. Upstairs you'll find three nice sized bedrooms, including a bonus room off the third bedroom that is a great flex space. The primary suite with walk-in closet and private bath features a soaking tub, skylight, and double vanity. Additional highlights include two-zoned HVAC (2020 upstairs), attached garage with utility sink, large paved driveway, fenced yard with firepit area. All conveniently located to shopping and schools.
Property Features
Property Type: Residential - Single Family
Basement: Crawl Space
Cooling: Central Air
Fenced: Yes
Fireplaces: 1
Garage: 1 car attached
Heating: Electric
Home Style: Colonial, Two Story
Lot Size: 0.72 Acres
Stories: 2.0
Taxes: $2,706
Year Built: 2005
Feature Descriptions
Appliances: Dryer, Dishwasher, Electric Water Heater, Disposal, Refrigerator, Smooth Cooktop, Washer
Days on Site: 8
Door Features: Insulated Doors
Exterior: Block, Drywall, Frame, Vinyl Siding
Exterior: Deck, Porch, Paved Driveway
Fencing: Fenced, Partial
Fireplace: Factory Built
Floor Features: Partially Carpeted, Vinyl
HOA Fee: 150/ Annually
Interior: Breakfast Area, Fireplace, Granite Counters
Lot: Landscaped, Cul-De-Sac, Level
Parcel#: 737-67-32-44-100-000
Parking: Attached, Direct Access, Driveway, Garage, Garage Door Opener, Off Street, Paved
Patio/Porch: Side Porch, Deck, Porch
Sewer: Public Sewer
Topography: Level
Water: Public
Room Sizes
Bedroom 3: 9.11 x 11.8 Level - Second
Additional Room: 9.7 x 10.8 Level - Second
Bedroom 2: 10.8 x 8.1 Level - Second
Primary Bedroom: 15.11 x 11.8 Level - Second
Kitchen: 21.9 x 11.4 Level - First
Dining Room: 11.9 x 9.5 Level - First
Family Room: 19.3 x 11.8 Level - First
Local Schools
High School: Manchester
Middle School: Bailey Bridge
Elementary School: Alberta Smith
Listed By / Shown By
Listed By
Agency Name: Long & Foster REALTORS
Agency Contact: (804) 938-2327
Shown By
Agent Name: Wanda J. Cook
Agent Phone: (703) 628-1708
Agency Title: Joyner Fine Properties

Estimate Your Payment
Estimated Payment
$ 2,364.78 per month $2,022.62 Principal & Interest $225.50 Property Tax $116.67 Homeowner's Insurance
6201 Cameron Bay Terrace | MLS# 2622544
This single family home located at 6201 Cameron Bay Terrace, Midlothian, VA 23112 is currently listed for sale with an asking price of $400,000. This property was built in 2005 and has 3 bedrooms and 2 full and 1 partial baths with 1454 sq. ft. Cameron Bay Terrace is located in the Cameron Bay subdivision. Search Cameron Bay real estate on wandacook.joynerfineproperties.com today.