
BEDS3
BATHS2 full 1 partial
SQUARE FEET1,914
MLS#2533612
STATUSActive
PROPERTY TYPEResidential - Townhouse
SUBDIVISIONWynwood at Foxcreek
Property Description
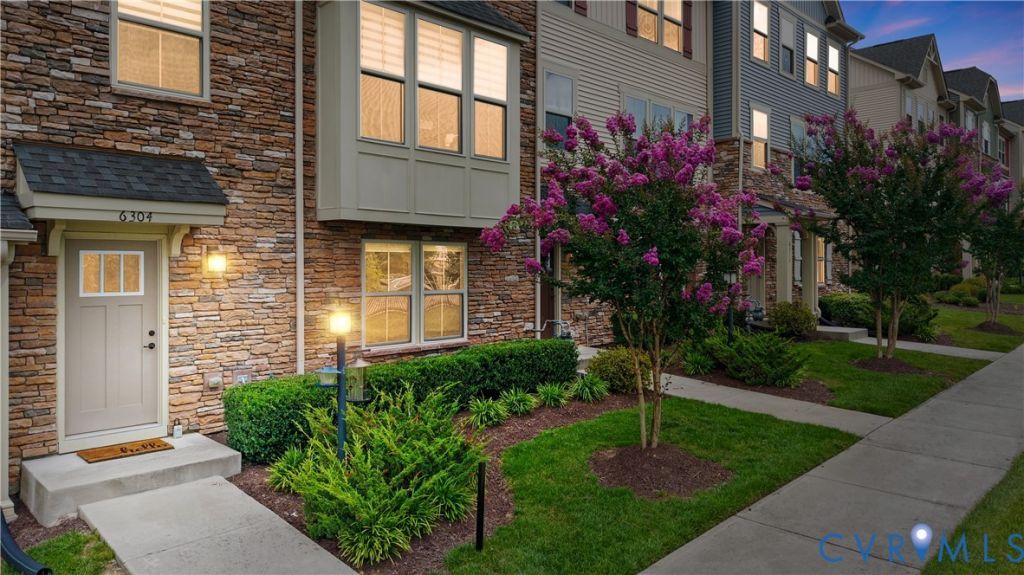
Seller is offering $2,500 toward the buyer's closing cost plus a one-year home warranty! Welcome to this beautiful three-level townhome in the sought-after FoxCreek community! With 1,914 square feet of thoughtfully designed living space and new flooring throughout, this home offers the perfect blend of comfort, style, and convenience.The entry level features a versatile flex room complete with a built-in desk and shelving, making it ideal for a home office, playroom, workout space, or second living area, along with direct access to the attached two-car garage. Upstairs, the main level showcases a bright, open-concept design perfect for both everyday living and entertaining. The spacious living room flows seamlessly into the dining area and well-appointed kitchen, while a convenient half bath and access to the large rear deck provide the ideal setup for hosting family and friends. The upper level offers a relaxing primary suite with a private ensuite bath & walk-in closet, along with two additional bedrooms, a full hall bath, and a conveniently located laundry area. Enjoy low-maintenance living with access to FoxCreek's outstanding amenities, all while being conveniently located near shopping, dining and major commuter routes. Don't miss this opportunity to own a move-in-ready home with valuable buyer incentives in one of Moseley's most desirable communities!
Property Features
Property Type: Residential - Townhouse
Cooling: Electric
Garage: 2 car attached
Heating: Forced Air, Natural Gas
Home Style: Row House, Transitional
Lot Size: 0.05 Acres
Roof Type: Shingle
Stories: 3.0
Taxes: $3,327
Year Built: 2019
Feature Descriptions
Appliances: Electric Water Heater
Community Features: Clubhouse, Community Pool, Fitness, Home Owners Association, Playground, Pool, Tennis Court(s)
Days on Site: 37
Exclusions: Washer and Dryer
Exterior: Frame, Stone, Vinyl Siding
Exterior: Deck, Paved Driveway
Fencing: None
Floor Features: Laminate, Partially Carpeted, Vinyl
HOA Fee: 187.5/ Monthly
Interior: Bath in Primary Bedroom
Laundry: Washer Hookup, Dryer Hookup
Parcel#: 710-67-60-69-300-000
Parking: Attached, Direct Access, Driveway, Garage, Paved
Patio/Porch: Deck
Pool Features: Pool, Community
Sewer: Public Sewer
Water: Public
Room Sizes
Kitchen: 11.7 x 11.10 Level - Second
Living Room: 16.3 x 21.9 Level - Second
Recreation: 22.1 x 19.1 Level - First
Bedroom 3: 10.9 x 12.2 Level - Third
Bedroom 2: 11.9 x 12.1 Level - Third
Primary Bedroom: 14.3 x 13.4 Level - Third
Local Schools
High School: Cosby
Middle School: Tomahawk Creek
Elementary School: Grange Hall
Listed By / Shown By
Listed By
Agency Name: Swell Real Estate Co
Shown By
Agent Name: Wanda J. Cook
Agent Phone: (703) 628-1708
Agency Title: Joyner Fine Properties

Estimate Your Payment
Estimated Payment
$ 2,362.52 per month $1,971.55 Principal & Interest $277.25 Property Tax $113.72 Homeowner's Insurance
6304 Gossamer Alley | MLS# 2533612
This townhouse located at 6304 Gossamer Alley, Chesterfield, VA 23120 is currently listed for sale with an asking price of $389,900. This property was built in 2019 and has 3 bedrooms and 2 full and 1 partial baths with 1914 sq. ft. Gossamer Alley is located in the Wynwood at Foxcreek subdivision. Search Wynwood At Foxcreek real estate on wandacook.joynerfineproperties.com today.