
BEDS4
BATHS3 full
SQUARE FEET2,160
MLS#VAFX2325728
STATUSACTIVE
PROPERTY TYPERental - Single Family
SUBDIVISIONSLEEPY HOLLOW ESTATES
SCHOOLFAIRFAX COUNTY PUBLIC SCHOOLS
Property Description
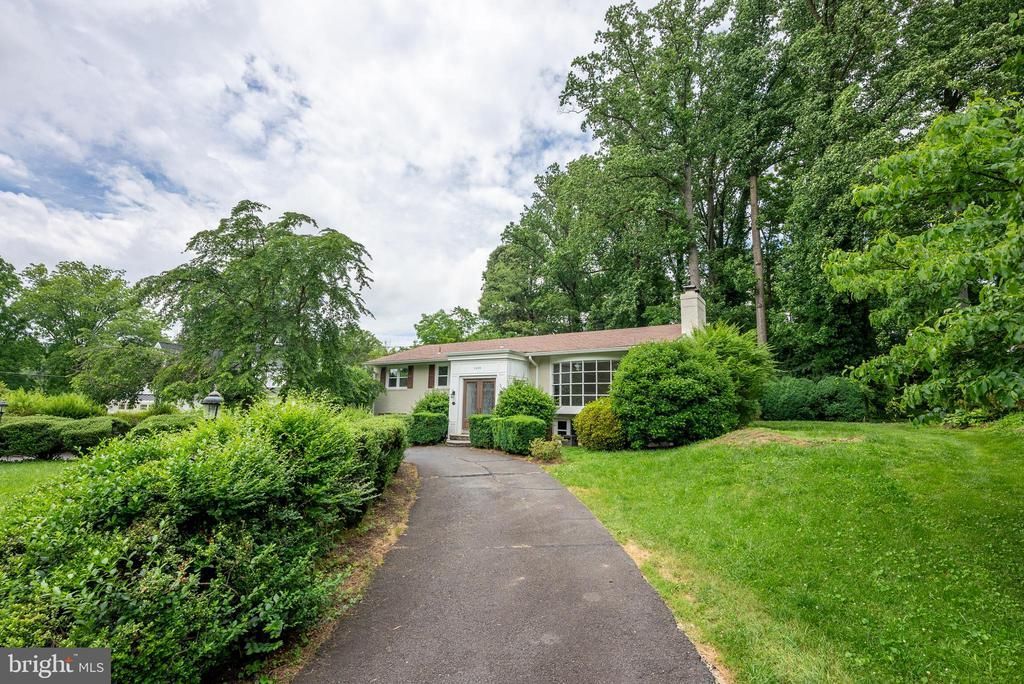
Welcome to 6438 Woodville Road, a charming split foyer home that perfectly blends comfort and style! This well-maintained residence offers spacious living areas, modern amenities, and a prime location. Enjoy a bright and airy living room with large windows that fill the space with natural light. The kitchen boasts sleek countertops, black appliances, ample cabinet space, a cooktop and a grill and a warming drawer. This home features 4 generously sized bedrooms with ample closet space. 3 full bathrooms with contemporary fixtures and finishes for your comfort. The lower level includes a cozy family room, perfect for movie nights or a home office setup. A large backyard offers plenty of room for outdoor activities and relaxation and a inground pool. Convenient Location: Situated in a peaceful neighborhood with easy access to schools, shopping, dining, and major highways. Don't miss the opportunity to make 6438 Woodville Road your new home. Schedule a tour today and experience the perfect blend of comfort, convenience, and style in this beautiful split foyer rental! NVAR Application to be sent over before the rent spree application is filled out.
Property Features
Property Type: Rental - Single Family
Basement: Yes
Basement: Walkout Level
Cooling: Central A/C, Ceiling Fan(s)
Fireplaces: 2
Fuel Type: Natural Gas
Garage: 1 car attached
Heating: Forced Air
Home Style: Split Foyer
Lot Size: 0.50 Acres
Roof Type: Composite, Shingle
Stories: 2.0
Year Built: 1959
Feature Descriptions
Additional Structures: Above Grade, Below Grade
Appliances: Built-In Microwave, Cooktop, Dishwasher, Disposal, Indoor Grill, Microwave, Refrigerator, Washer, Dryer, Oven - Wall
Days on Site: 7
Fencing: Fully
Interior: Floor Plan - Open, Kitchen - Eat-In, Kitchen - Island, Primary Bath(s), Bathroom - Soaking Tub, Bathroom - Tub Shower, Upgraded Countertops, Wood Floors
Lot Dimensions: 0.50 Acre(S)
Parking Features: Driveway, Attached Garage, Circular Driveway
Pet Restrictions: Case by Case Basis
Rooms: Living Room, Dining Room, Primary Bedroom, Bedroom 2,Kitchen, Family Room, Recreation Room, Additional Bedroom
Sewer: Public Septic
SQFT Above Finished: 1624
SQFT Below Finished: 536
SQFT Total Finished: 2160
Structure Type: Detached
Total Garage/Parking Spaces: 1
Water: Public
Local Schools
High School: STUART
Middle School: GLASGOW
Elementary School: SLEEPY HOLLOW
School District: FAIRFAX COUNTY PUBLIC SCHOOLS
Listed By / Shown By
Listed By
Agency Name: EXP Realty, LLC
Agency Phone: 8668257169
Shown By
Agent Name: Wanda J. Cook
Agent Phone: (703) 628-1708
Agency Title: Joyner Fine Properties

6438 Woodville Drive | MLS# VAFX2325728
This property located at 6438 Woodville Drive, Falls Church, VA 22044 is currently listed for rent with an asking price of $4,850 / Monthly. Woodville Drive is located within the FAIRFAX COUNTY PUBLIC SCHOOLS school district. Search Falls Church real estate on wandacook.joynerfineproperties.com today.