
BEDS4
BATHS4 full 1 partial
SQUARE FEET5,346
MLS#680998
STATUS
PROPERTY TYPEResidential - Single Family
SUBDIVISIONTHE WATERS AT LAKE ANNA
Property Description
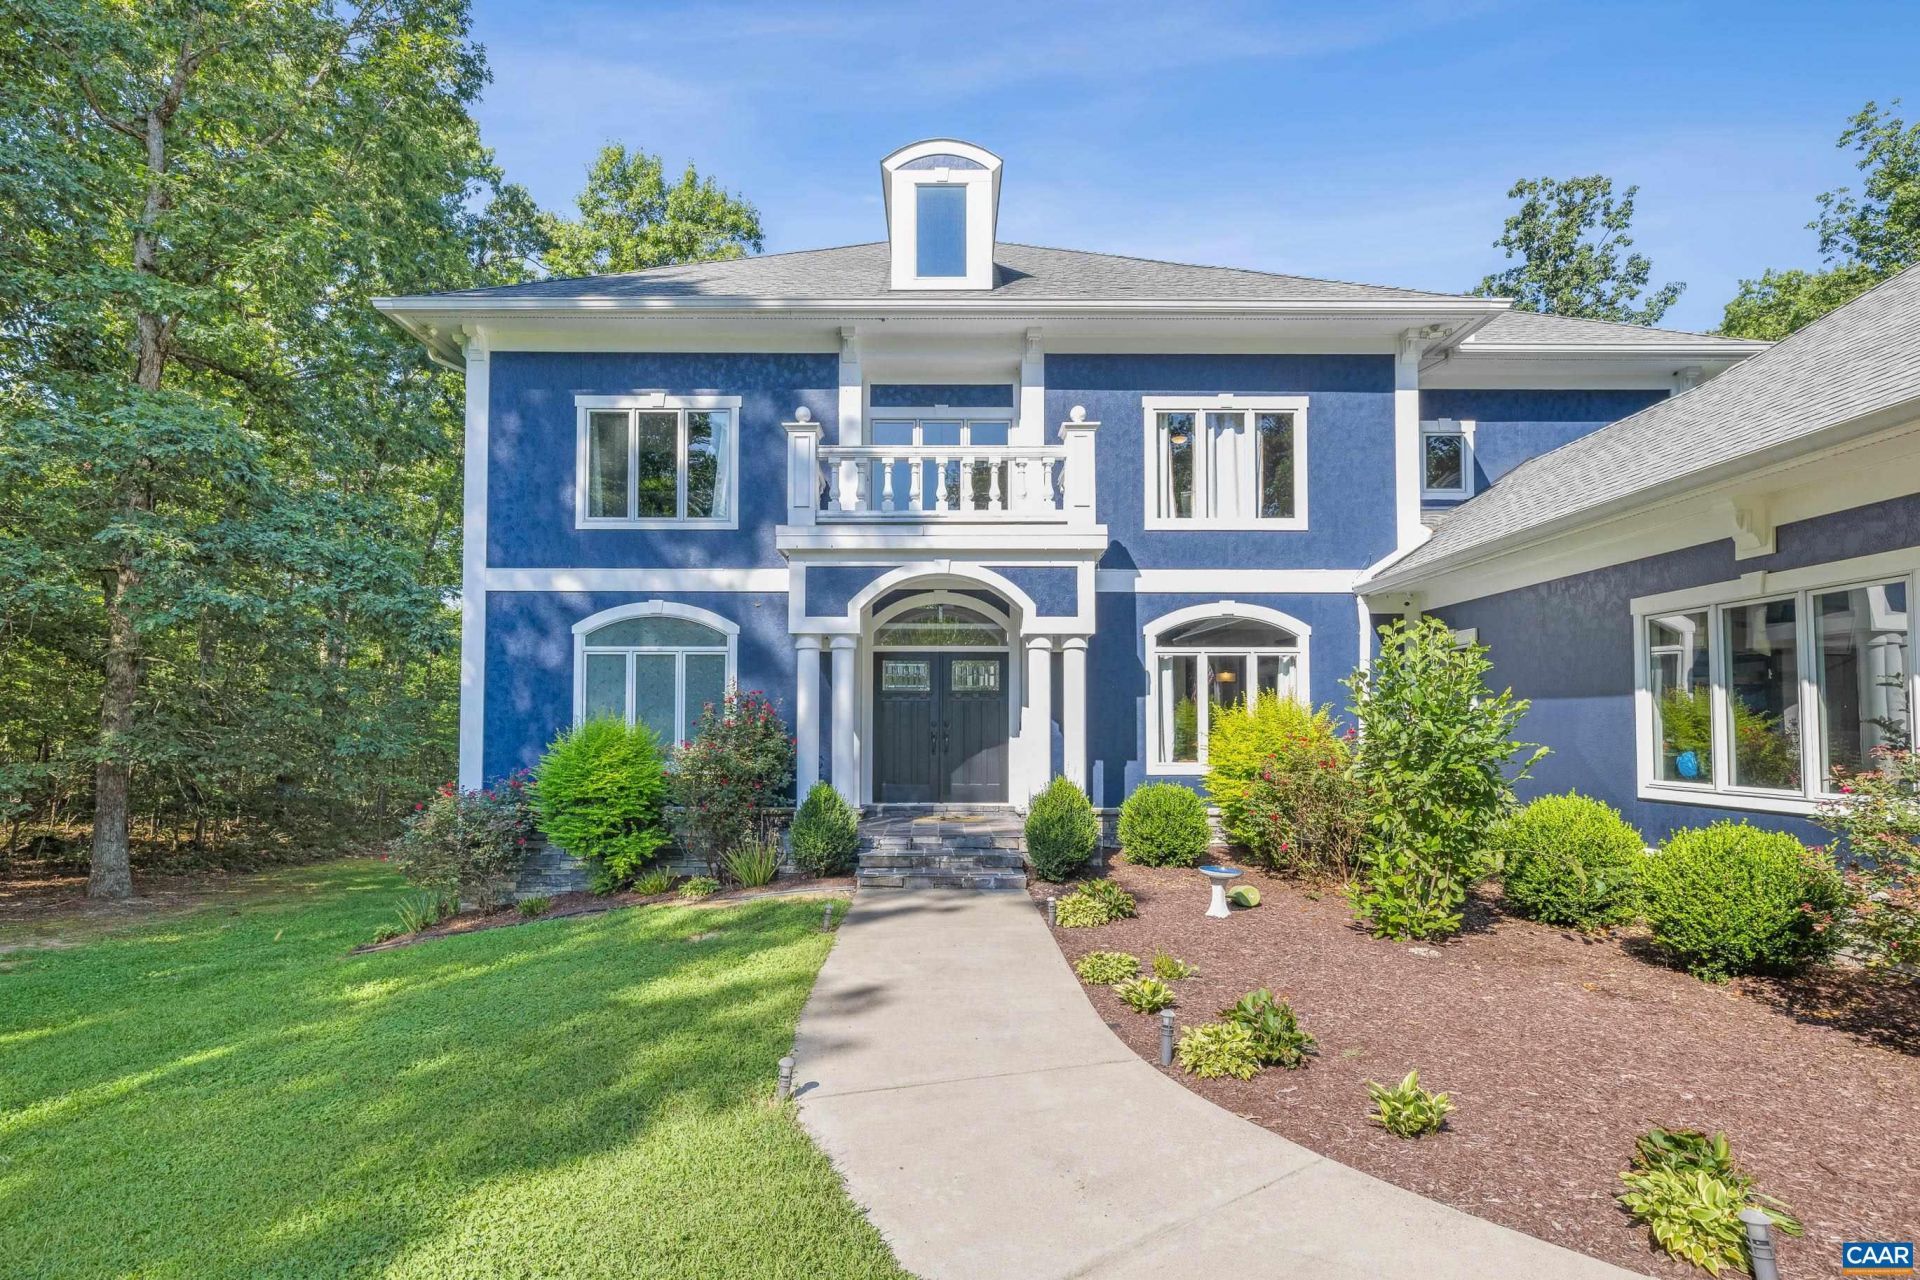
Tucked away on a quiet cul-de-sac in the sought-after The Waters at Lake Anna, this custom home offers 5,544 finished sq ft on 6.4 private acres with a spring-fed creek, footbridge, and wooded paths. Enjoy lake living with a deeded boat slip (H2) on the private side of Lake Anna. The open floor plan features soaring vaulted ceilings, a wall of floor-to-ceiling windows, and a beautiful stone gas fireplace. The spacious kitchen offers a large center island, double refrigerator, stainless appliances, white cabinetry, and open shelving. The main-level primary suite includes a custom walk-in closet, dual vessel sinks, tiled shower, and jetted tub. Upstairs youll find three additional bedrooms, a loft, and two full baths. The finished walkout basement offers a large rec room, full bath, laundry room, and Murphy bed that conveys. Additional highlights include two tankless water heaters and high-speed fiber internet. A wonderful combination of space, privacy, and Lake Anna living!
Property Features
Property Type: Residential - Single Family
Basement: Finished, Walk-Out Access
Basement: Yes
Cooling: Central Air
Garage: 3 car attached
Heating: Electric, Heat Pump
Home Style: Contemporary
Lot Size: 6.41 Acres
Roof Type: Shingle, Wood
Stories: 3.0
Taxes: $2,875
Year Built: 2008
Amenities
Primary Downstairs
Walk-In Closet(s)
Breakfast Area
Entrance Foyer
Eat-in Kitchen
Kitchen Island
Loft
Vaulted Ceiling(s)
Feature Descriptions
Appliances: Dishwasher, Refrigerator, Dryer, Washer
Association Amenities: Pool, Water, Dock
Community Features: Pool
Days on Site: 7
Exclusions: Basement Fridge
Exterior: Block, Stick Built, Stucco
Fireplace: Gas
Flooring: Carpet, Ceramic Tile, Hardwood, Wood
HOA: Yes
Lot: Cul-De-Sac, Level, Wooded
Parcel#: 45E4 1 183
Parking: Attached, Garage
Parking Notes: Attached, Garage
Patio/Porch: Patio
Pool: Community, Pool, Association
Pool: Community, Pool, Association
Security: Surveillance System
Sewer: Septic Tank
Swimming Pool: Yes
Utilities: Fiber Optic Available
Water: Private, Well
Window: Double Pane Windows, Insulated Windows
Local Schools
High School: Louisa
Middle School: Louisa
Elementary School: Thomas Jefferson
Listed By / Shown By
Listed By
Agency Name: STORY HOUSE REAL ESTATE
Agency Phone: 434-260-1435
Shown By
Agent Name: Wanda J. Cook
Agent Phone: (703) 628-1708
Agency Title: Joyner Fine Properties

Estimate Your Payment
Estimated Payment
$ 5,855.20 per month $5,309.37 Principal & Interest $239.58 Property Tax $306.25 Homeowner's Insurance
65 Little Sorrel Way | MLS# 680998
This single family home located at 65 Little Sorrel Way, Mineral, VA 23117 is currently listed for sale with an asking price of $1,050,000. This property was built in 2008 and has 4 bedrooms and 4 full and 1 partial baths with 5346 sq. ft. Little Sorrel Way is located in the THE WATERS AT LAKE ANNA subdivision. Search THE WATERS AT LAKE ANNA real estate on wandacook.joynerfineproperties.com today.