
BEDS3
BATHS2 full
SQUARE FEET2,291
MLS#2619074
STATUSPending
PROPERTY TYPEResidential - Condominium
SUBDIVISIONThe Villas at Swift Creek
Property Description
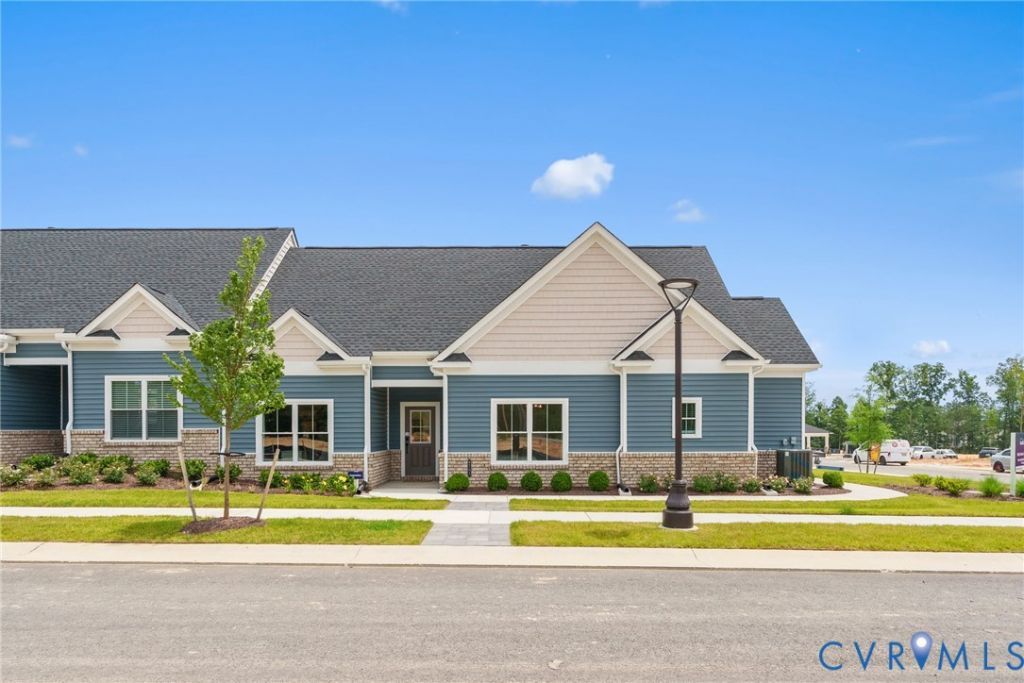
Located in The Villas at Swift Creek, this Augustine Quad offers low-maintenance 55+ living in a thoughtfully planned community designed for convenience and connection. The open main level brings together the kitchen, dining area, and family room, creating a comfortable space for everyday living and entertaining. A private study with French doors provides the perfect home office or hobby room, while an additional first-floor bedroom offers flexibility for guests. The spacious primary suite features a tray ceiling, a well-appointed bath, and a walk-in closet. Upstairs, a private bedroom and full bath provide an ideal retreat for overnight guests. All new home contracts receive $10,000 that may be applied toward the base price, closing costs, financing, or select design features. Contact the Community Manager for complete details.
Property Features
Property Type: Residential - Condominium
Cooling: Other
Fenced: Yes
Fireplaces: 1
Garage: 2 car attached
Heating: Natural Gas, Other
Home Style: Patio Home
Roof Type: Shingle
Stories: 2.0
Taxes: $0
Year Built: 2026
Feature Descriptions
Appliances: Dishwasher, Gas Water Heater, Microwave, Oven, Tankless Water Heater
Association Amenities: Management
Community Features: Common Grounds/Area, Clubhouse, Home Owners Association, Maintained Community, Pool, Trails/Paths
Days on Site: 1
Exterior: Paved Driveway
Exterior: Drywall, Frame, Vinyl Siding
Fencing: Back Yard, Fenced
Fireplace: Gas
Floor Features: Carpet, Ceramic Tile, Vinyl, Wood
HOA Fee: 300/ Monthly
Interior: Bedroom on Main Level, Tray Ceiling(s), Dining Area, Double Vanity, Fireplace, Granite Counters, Kitchen Island, Bath in Primary Bedroom, Main Level Primary, Pantry, Walk-In Closet(s)
Laundry: Dryer Hookup
Parcel#: TBD
Parking: Attached, Driveway, Garage, Paved
Patio/Porch: Rear Porch, Patio
Pool Features: Pool, Community
Sewer: Public Sewer
Swimming Pool: Yes
Water: Public
Room Sizes
Bedroom 3: 14.7 x 17.1 Level - Second
Office: 13.7 x 11.6 Level - First
Bedroom 2: 11.2 x 14.6 Level - First
Primary Bedroom: 18.0 x 15.0 Level - First
Kitchen: 16.0 x 13.8 Level - First
Family Room: 17.0 x 18.10 Level - First
Dining Room: 12.3 x 14.1 Level - First
Local Schools
High School: Cosby
Middle School: Tomahawk Creek
Elementary School: Moseley
Listed By / Shown By
Listed By
Agency Name: Boone Homes Inc
Shown By
Agent Name: Wanda J. Cook
Agent Phone: (703) 628-1708
Agency Title: Joyner Fine Properties

Estimate Your Payment
Estimated Payment
$ 3,241.71 per month $3,064.92 Principal & Interest $0.00 Property Tax (data not provided by mls) $176.79 Homeowner's Insurance
6706 Mayland Ridge Lane | MLS# 2619074
This condo located at 6706 Mayland Ridge Lane , Moseley, VA 23120 is currently listed for sale with an asking price of $606,130. This property was built in 2026 and has 3 bedrooms and 2 full baths with 2291 sq. ft. Mayland Ridge Lane is located in the The Villas at Swift Creek subdivision. Search The Villas At Swift Creek real estate on wandacook.joynerfineproperties.com today.