
BEDS4
BATHS2 full 1 partial
SQUARE FEET2,050
MLS#2622684
STATUSPending
PROPERTY TYPEResidential - Single Family
SUBDIVISIONWalthallmill
Property Description
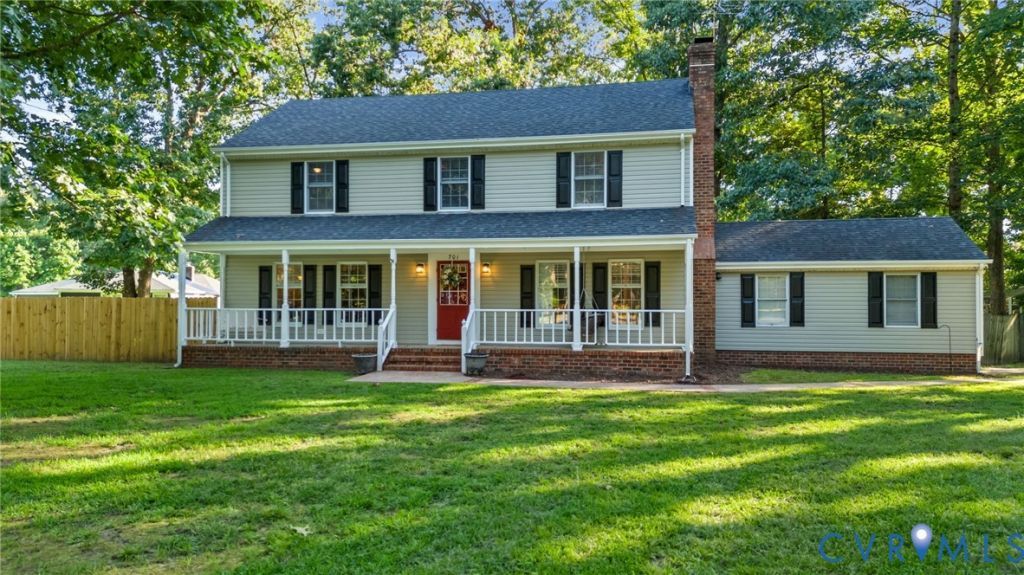
Welcome to this charming home offering timeless character, inviting spaces, and wonderful curb appeal. A welcoming front porch sets the tone as you step inside to a cozy family room featuring beautiful hardwood floors, a brick fireplace, and classic trim work. The adjacent living room is filled with natural light and features hardwood flooring, making it an ideal space for relaxing, entertaining, or a home office. The formal dining room also showcases hardwood floors and is conveniently located just off the kitchen and breakfast area. The kitchen features crisp white cabinetry, granite countertops, and a beautiful tile backsplash, while the cozy breakfast area offers a bay window that fills the space with even more natural light. A first-floor Florida room provides the perfect spot to enjoy a beautiful fall day or unwind year-round. The first floor also includes a convenient powder room and a utility/laundry room with a utility sink and ample shelving. Upstairs, the spacious primary bedroom features hardwood flooring, an en-suite bathroom, and a custom-shelved walk-in closet. Three additional generously sized bedrooms also feature hardwood flooring and share a hall bathroom with a tub/shower combination, tile flooring, and tile shower surround. Outside, the large, private backyard is designed for entertaining, complete with a patio, firepit, and privacy fence. With charming details, spacious rooms, and inviting outdoor living spaces, this home is ready to welcome you!
Property Features
Property Type: Residential - Single Family
Basement: Crawl Space
Cooling: Central Air, Zoned
Garage: 1 car attached
Heating: Electric, Heat Pump, Zoned
Home Style: Colonial, Two Story
Lot Size: 0.65 Acres
Roof Type: Shingle
Stories: 2.0
Taxes: $3,220
Year Built: 1978
Feature Descriptions
Appliances: Electric Water Heater
Days on Site: 9
Exterior: Drywall, Frame, Vinyl Siding
Floor Features: Ceramic Tile, Vinyl, Wood
Parcel#: 810-64-49-94-500-000
Parking: Attached, Garage
Sewer: Septic Tank
Water: Public
Room Sizes
Family Room: 15.0 x 13.0 Level - First
Living Room: 16.0 x 13.0 Level - First
Bedroom 4: 12.0 x 11.0 Level - Second
Bedroom 3: 12.0 x 10.0 Level - Second
Bedroom 2: 11.0 x 11.0 Level - Second
Primary Bedroom: 18.0 x 13.0 Level - Second
Florida Room: 14.0 x 13.0 Level - First
Kitchen: 20.0 x 9.0 Level - First
Dining Room: 13.0 x 11.0 Level - First
Local Schools
High School: Thomas Dale
Middle School: Elizabeth Davis
Elementary School: Elizabeth Scott
Listed By / Shown By
Listed By
Agency Name: Real Broker LLC
Agency Contact: membership@therealbrokerage.com
Shown By
Agent Name: Wanda J. Cook
Agent Phone: (703) 628-1708
Agency Title: Joyner Fine Properties

Estimate Your Payment
Estimated Payment
$ 2,541.32 per month $2,149.03 Principal & Interest $268.33 Property Tax $123.96 Homeowner's Insurance
701 Spring Valley Road | MLS# 2622684
This single family home located at 701 Spring Valley Road, South Chesterfield, VA 23834 is currently listed for sale with an asking price of $425,000. This property was built in 1978 and has 4 bedrooms and 2 full and 1 partial baths with 2050 sq. ft. Spring Valley Road is located in the Walthallmill subdivision. Search Walthallmill real estate on wandacook.joynerfineproperties.com today.