
BEDS5
BATHS4 full
SQUARE FEET3,309
MLS#2623203
STATUSActive
PROPERTY TYPEResidential - Single Family
Property Description
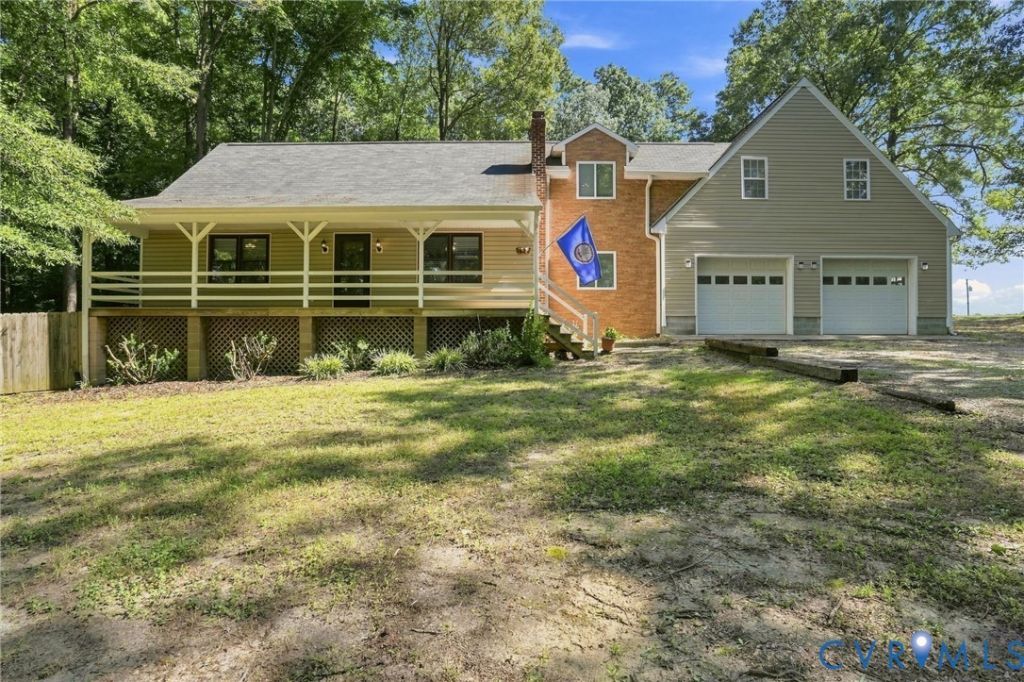
Rarely does a property combine this much space, privacy, flexibility & convenience. Tucked away on 1.5+ private acres, yet minutes from the Bell Creek/Route 360 corridor, shopping, dining, medical services & I-295. This one-of-a-kind home offers 3,300+ sq ft, 5 bedrooms, 4 full baths & exceptional multi-generational potential. The first floor functions as a complete living space with a wheelchair-ready primary suite, roll-in shower, laundry & direct garage access. Upstairs offers a second full kitchen, 2 full baths & an expansive primary suite with 3 walk-in closets. A private driveway winds through a park-like setting to the covered country front porch, while a two-story deck overlooks the privacy-fenced backyard. The heated & cooled 4-car garage features an extra-tall roll-up door, clearance for larger vehicles & power for a car lift. Agriculturally zoned with LED lighting throughout. Updates include roof, siding & additions (2014), upstairs HVAC (2024), water heater (2025) & downstairs HVAC (2026).
Property Features
Property Type: Residential - Single Family
Basement: Crawl Space
Cooling: Central Air
Fenced: Yes
Fireplaces: 1
Garage: 4 car attached
Heating: Electric, Heat Pump, Wood Stove
Home Style: Cape Cod
Lot Size: 1.51 Acres
Stories: 1.0
Taxes: $4,217
Year Built: 1983
Feature Descriptions
Appliances: Dryer, Dishwasher, Electric Cooking, Electric Water Heater, Refrigerator, Stove, Tankless Water Heater, Washer
Days on Site: 3
Door Features: Sliding Doors, Storm Door(s)
Exterior: Deck, Porch, Unpaved Driveway
Exterior: Block, Frame, Stone, Vinyl Siding
Fencing: Back Yard, Fenced, Privacy
Fireplace: Wood Burning
Floor Features: Ceramic Tile, Laminate, Vinyl
Formal Dining: Yes
Interior: Wet Bar, Bedroom on Main Level, Ceiling Fan(s), Separate/Formal Dining Room, Eat-in Kitchen, En Suite Bathroom, Full Bath on Main Level, Jetted Tub, Main Level Primary, Recessed Lighting, Walk-In Closet(s)
Parcel#: 8715-42-6105
Parking: Attached, Direct Access, Driveway, Garage, Garage Door Opener, Heated Garage, Oversized, Garage Faces Rear, Garage Faces Side, Unpaved
Patio/Porch: Rear Porch, Front Porch, Deck, Porch
Sewer: Public Sewer
Water: Public
Window: Storm Window(s)
Room Sizes
Primary Bedroom: 36.0 x 15.0 Level - Second
Primary Bedroom: 14.0 x 16.0 Level - First
Kitchen: 15.0 x 12.0 Level - First
Family Room: 12.0 x 18.0 Level - First
Dining Room: 14.0 x 16.0 Level - First
Bedroom 5: 15.0 x 15.0 Level - Third
Bedroom 4: 19.0 x 12.0 Level - Second
Bedroom 3: 12.0 x 13.0 Level - First
Bedroom 2: 10.0 x 9.0 Level - First
Additional Room: 14.0 x 11.0 Level - Second
Additional Room: 19.0 x 17.0 Level - Second
Additional Room: 24.0 x 14.0 Level - Second
Local Schools
High School: Mechanicsville
Middle School: Bell Creek Middle
Elementary School: Laurel Meadow
Listed By / Shown By
Listed By
Agency Name: The Hogan Group Real Estate
Agency Contact: info@hogangrp.com
Shown By
Agent Name: Wanda J. Cook
Agent Phone: (703) 628-1708
Agency Title: Joyner Fine Properties

Estimate Your Payment
Estimated Payment
$ 3,560.08 per month $3,033.67 Principal & Interest $351.42 Property Tax $174.99 Homeowner's Insurance
7266 Trimiew Estate Lane | MLS# 2623203
This single family home located at 7266 Trimiew Estate Lane , Hanover, VA 23111 is currently listed for sale with an asking price of $599,950. This property was built in 1983 and has 5 bedrooms and 4 full baths with 3309 sq. ft. Search Hanover real estate on wandacook.joynerfineproperties.com today.