
BEDS3
BATHS2 full 1 partial
SQUARE FEET1,689
MLS#2622413
STATUSActive
PROPERTY TYPEResidential - Single Family
SUBDIVISIONStuart Ridge
Property Description
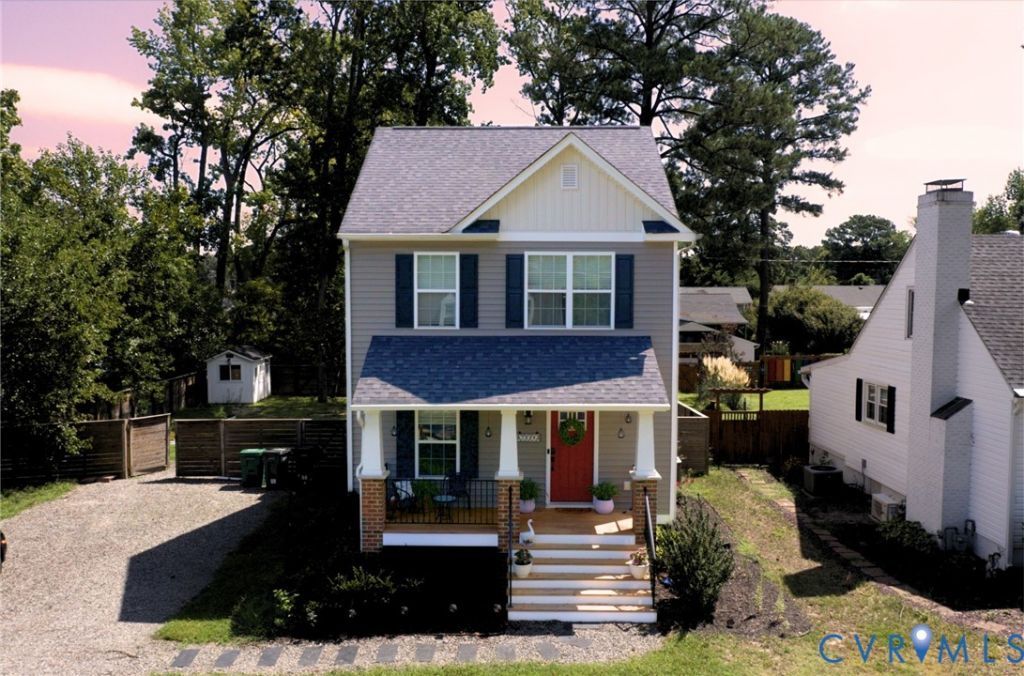
Beautifully updated 3 bedroom, 2.5 bath home in a quiet, established neighborhood. This well maintained property offers a bright, open layout with modern finishes throughout, including wood flooring, updated lighting, and a neutral color palette. The kitchen features ample cabinetry and overlooks the spacious family room, creating an easy flow for everyday living. Generously sized primary bedroom is a comfortable retreat. There are 2 additional spacious bedrooms. Enjoy the large fenced backyard, which is perfect for pets, play, or outdoor entertaining: 2-car detached garage and detached shed. Conveniently located near shopping, dining, commuter routes, and local schools. Move-in ready and a must-see!
Property Features
Property Type: Residential - Single Family
Basement: Crawl Space
Cooling: Central Air, Heat Pump
Fenced: Yes
Heating: Electric, Heat Pump
Home Style: Craftsman, Two Story
Lot Size: 0.14 Acres
Stories: 2.0
Taxes: $3,622
Year Built: 2019
Feature Descriptions
Appliances: Dishwasher, Electric Cooking, Electric Water Heater
Days on Site: 5
Exterior: Drywall, Frame, Vinyl Siding
Fencing: Back Yard, Fenced, Privacy
Floor Features: Partially Carpeted, Wood
Formal Dining: Yes
Interior: Ceiling Fan(s), Separate/Formal Dining Room, Double Vanity, High Ceilings, Kitchen Island, Bath in Primary Bedroom, Pantry, Recessed Lighting, Walk-In Closet(s)
Laundry: Washer Hookup, Dryer Hookup
Lot: Cul-De-Sac
Parcel#: 783-753-9156
Parking: Off Street
Patio/Porch: Patio
Sewer: Public Sewer
Water: Public
Local Schools
High School: Hermitage
Middle School: Moody
Elementary School: Holladay
Listed By / Shown By
Listed By
Agency Name: Samson Properties
Agency Contact: dsamson@samsonproperties.net
Shown By
Agent Name: Wanda J. Cook
Agent Phone: (703) 628-1708
Agency Title: Joyner Fine Properties

Estimate Your Payment
Estimated Payment
$ 2,574.53 per month $2,148.75 Principal & Interest $301.83 Property Tax $123.94 Homeowner's Insurance
7529 Landsworth Avenue | MLS# 2622413
This single family home located at 7529 Landsworth Avenue, Henrico, VA 23228 is currently listed for sale with an asking price of $424,945. This property was built in 2019 and has 3 bedrooms and 2 full and 1 partial baths with 1689 sq. ft. Landsworth Avenue is located in the Stuart Ridge subdivision. Search Stuart Ridge real estate on wandacook.joynerfineproperties.com today.