
BEDS3
BATHS2 full 1 partial
SQUARE FEET2,475
MLS#2623254
STATUSActive
PROPERTY TYPEResidential - Single Family
SUBDIVISIONMariners Woods
Property Description
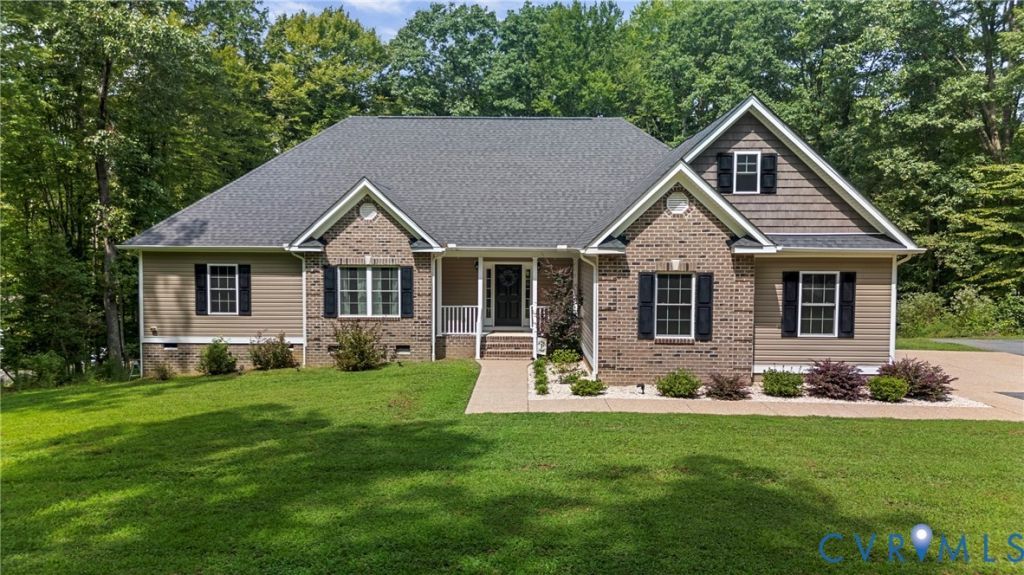
Welcome to this beautiful 2021 Craftsman-style ranch home nestled on 2.67 acres in the desirable Mariners Woods community! This thoughtfully designed 3-bedroom, 2.5-bath home offers an inviting open-concept layout with spacious rooms and modern finishes throughout. Inside, you'll find stylish custom details, including striking black bathroom finishes and a stunning Roman faucet in the primary bath tub. A newly installed reverse osmosis water filtration system adds convenience and peace of mind. Step outside to enjoy peaceful wooded and water views, along with a private backyard trail leading to a tranquil pond. Residents of Mariners Woods also enjoy community access to the Piankatank River, perfect for enjoying the surrounding natural beauty. Additional highlights include a welcoming front porch, beautifully landscaped grounds, paved driveway, and attached two-car garage. Offering the ideal combination of modern construction, custom finishes, privacy, and access to the water, this well-maintained Mariners Woods home is one you won't want to miss! Some photos have been virtually staged for illustrative purposes only. Virtual staging is intended to help buyers visualize the potential use and layout of the space.
Property Features
Property Type: Residential - Single Family
Basement: Crawl Space
Cooling: Heat Pump
Garage: 2
Heating: Electric
Home Style: Craftsman, Ranch
Lot Size: 2.67 Acres
Roof Type: Asphalt, Shingle
Stories: 1.0
Taxes: $2,945
Year Built: 2021
Feature Descriptions
Appliances: Dishwasher, Electric Cooking, Electric Water Heater, Microwave, Refrigerator, Water Softener
Community Features: Dock
Exclusions: Shed
Exterior: Porch, Paved Driveway
Exterior: Brick, Drywall, Vinyl Siding
Fencing: None
Floor Features: Carpet, Laminate, Vinyl
HOA Fee: 300/ Annually
Interior: Wet Bar, Bedroom on Main Level, Dining Area, Double Vanity, Granite Counters, High Ceilings, Main Level Primary, Pantry, Walk-In Closet(s)
Laundry: Washer Hookup, Dryer Hookup
Lot: Landscaped, Wooded, Waterfront
Parcel#: 43A-8-12
Parking: Driveway, Garage Door Opener, Off Street, Paved
Patio/Porch: Front Porch, Porch
Sewer: Septic Tank
Special View Info: Water
Water: Well
Water Features: Water Access, Waterfront
Local Schools
High School: Middlesex
Middle School: Saint Clare Walker
Elementary School: Middlesex
Listed By / Shown By
Listed By
Agency Name: Real Broker LLC
Agency Contact: membership@therealbrokerage.com
Shown By
Agent Name: Wanda J. Cook
Agent Phone: (703) 628-1708
Agency Title: Joyner Fine Properties

Estimate Your Payment
Estimated Payment
$ 3,507.83 per month $3,084.49 Principal & Interest $245.42 Property Tax $177.92 Homeowner's Insurance
758 Mariners Woods Drive | MLS# 2623254
This single family home located at 758 Mariners Woods Drive , Hartfield, VA 23071 is currently listed for sale with an asking price of $610,000. This property was built in 2021 and has 3 bedrooms and 2 full and 1 partial baths with 2475 sq. ft. Mariners Woods Drive is located in the Mariners Woods subdivision. Search Mariners Woods real estate on wandacook.joynerfineproperties.com today.