
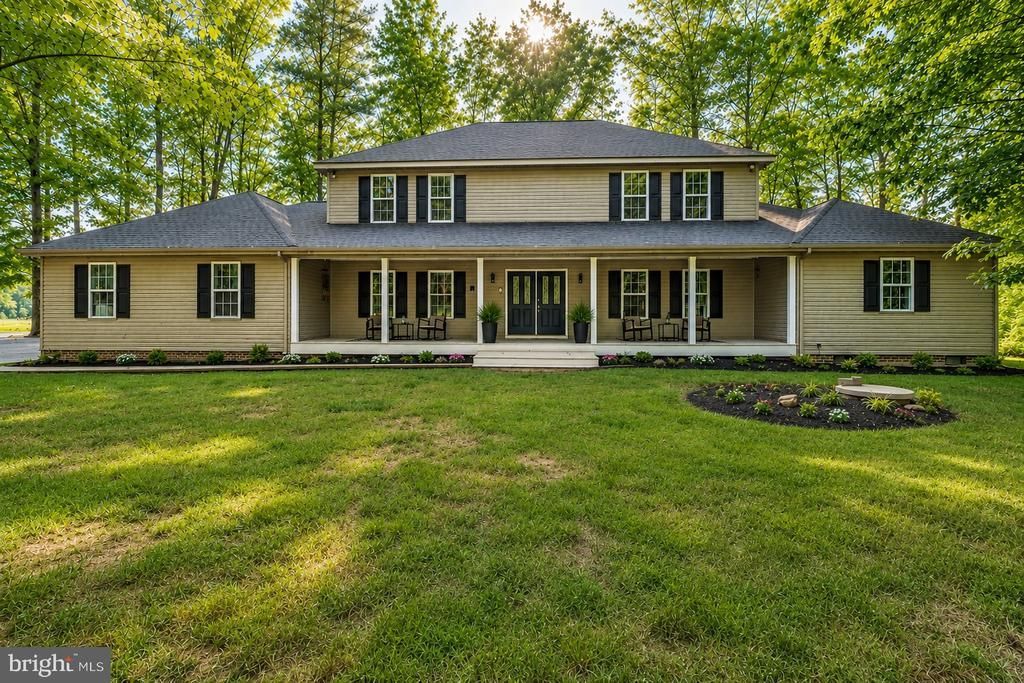
BEDS6
BATHS4 full 1 partial
SQUARE FEET5,076
MLS#VASP2041332
STATUSACTIVE
PROPERTY TYPEResidential - Single Family
SUBDIVISIONTHE LAURELS
SCHOOLSPOTSYLVANIA COUNTY PUBLIC SCHOOLS
Property Description
PRICE IMPROVEMENT — NOW $849,000! Professionally appraised at $975,000 prior to listing, this custom waterfront estate offers an exceptional opportunity on over 14 private acres. Featuring a spacious custom home, garage, and secluded main road privacy, this is truly a one-of-a-kind property. The community lake is temporarily lowered while state-funded improvements are completed through the HOA, and the current price reflects this temporary condition—creating an opportunity for the next owner to enjoy the long-term benefits once the project is complete. Important HOA information: The Laurels does not permit hunting, commercial businesses, or horse facilities within the community. Over $125,000 below the pre-listing appraisal. Schedule your private showing today.
Property Features
Property Type: Residential - Single Family
Basement: Yes
Basement: Daylight, Full, Fully Finished, Outside Entrance, Windows
Cooling: Central A/C
Fireplaces: 1
Fuel Type: Electric
Garage: 2
Heating: Heat Pump(s)
Home Style: Traditional
Lot Size: 14.00 Acres
Stories: 3.0
Taxes: $4,390
Year Built: 1994
Feature Descriptions
Accessibility: >84" Garage Door
Additional Structures: Above Grade, Below Grade
Appliances: Built-In Microwave, Cooktop, Dishwasher, Refrigerator
Days on Site: 126
Exterior: Vinyl Siding
HOA Fee: $103.00/Monthly
Interior: Air Filter System, Bathroom - Soaking Tub, Bathroom - Walk-In Shower, Ceiling Fan(s), Dining Area, Entry Level Bedroom, Floor Plan - Open
Lot Dimensions: 14.00 Acre(S)
Parking Notes: 2 Total Parking Spaces
Sewer: Public Septic
SQFT Above Finished: 3328
SQFT Below Finished: 1748
SQFT Total Finished: 5076
Structure Type: Detached
Total Garage/Parking Spaces: 2
Water: Public
Local Schools
School District: SPOTSYLVANIA COUNTY PUBLIC SCHOOLS
Listed By / Shown By
Listed By
Agency Name: Samson Properties
Agency Phone: 5406811500
Shown By
Agent Name: Wanda J. Cook
Agent Phone: (703) 628-1708
Agency Title: Joyner Fine Properties

Estimate Your Payment
Estimated Payment
$ 4,911.28 per month $4,297.56 Principal & Interest $365.83 Property Tax $247.89 Homeowner's Insurance
7905 E E Robert E Lee Court | MLS# VASP2041332
This single family home located at 7905 E E Robert E Lee Court, Spotsylvania, VA 22551 is currently listed for sale with an asking price of $849,900. This property was built in 1994 and has 6 bedrooms and 4 full and 1 partial baths with 5076 sq. ft. E E Robert E Lee Court is located in the THE LAURELS subdivision within the SPOTSYLVANIA COUNTY PUBLIC SCHOOLS school district. Search THE LAURELS real estate on wandacook.joynerfineproperties.com today.