
BEDS4
BATHS3 full
SQUARE FEET2,406
MLS#2621942
STATUSActive
PROPERTY TYPEResidential - Single Family
SUBDIVISIONRivermont
Property Description
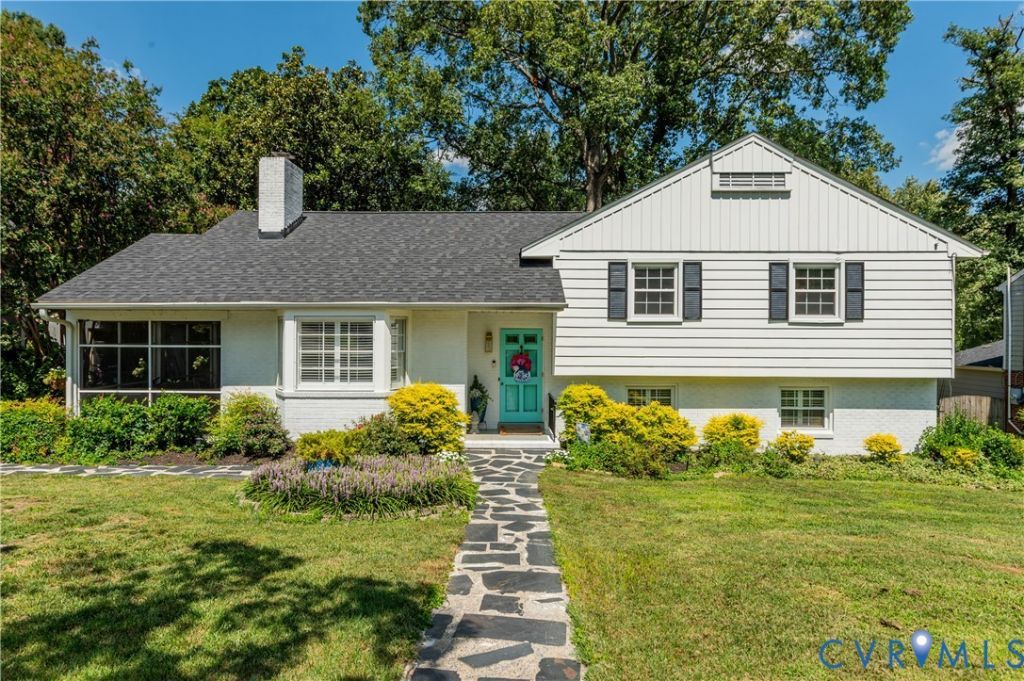
Welcome to the four bedroom, three bath home in the sought-after Tuckahoe School District you've been waiting for! Completely renovated in 2021, this beautifully updated home offers a functional layout with generously sized bedrooms, three full bathrooms, and inviting spaces designed for both everyday living and entertaining. The state-of-the-art kitchen features updated appliances, countertops, recessed lighting, and stylish finishes, while all bathrooms have been fully updated. Hardwood floors flow throughout the home and have been beautifully refinished. Additional updates include fresh interior paint and new windows throughout. Enjoy seamless indoor-outdoor living with a new rear deck and screened-in porch just off the dining room. The large backyard provides plenty of space to relax, play, or entertain. A paved side driveway offers convenient off-street parking and the expansive walk-up attic provides excellent additional storage space. With extensive updates, spacious rooms, and a prime Tuckahoe location, this home is one you won't want to miss!
Property Features
Property Type: Residential - Single Family
Basement: Crawl Space
Cooling: Central Air
Fenced: Yes
Fireplaces: 1
Heating: Natural Gas, Radiant
Home Style: Tri-Level
Lot Size: 0.30 Acres
Roof Type: Composition, Shingle
Stories: 3.0
Taxes: $4,670
Year Built: 1956
Feature Descriptions
Appliances: Cooktop, Dryer, Dishwasher, Gas Cooking, Gas Water Heater, Microwave, Oven, Range, Refrigerator, Stove, Washer
Days on Site: 3
Exterior: Deck, Storage, Shed, Paved Driveway
Exterior: Aluminum Siding, Brick
Fencing: Back Yard, Fenced, Picket, Wood
Fireplace: Masonry, Wood Burning
Floor Features: Tile, Vinyl, Wood
Formal Dining: Yes
Interior: Beamed Ceilings, Bookcases, Built-in Features, Bay Window, Ceiling Fan(s), Separate/Formal Dining Room, Eat-in Kitchen, Fireplace, Granite Counters, Bath in Primary Bedroom, Pantry
Parcel#: 753-739-9575
Parking: Driveway, Paved
Patio/Porch: Screened, Deck
Sewer: Public Sewer
Water: Public
Room Sizes
Bedroom 3: 12.11 x 12.3 Level - Third
Bedroom 2: 10.5 x 12.3 Level - Third
Primary Bedroom: 14.11 x 13.3 Level - Third
Bedroom 4: 10.2 x 14.6 Level - First
Family Room: 25.10 x 11.6 Level - First
Kitchen: 16.5 x 12.2 Level - Second
Living Room: 14.1 x 19.11 Level - Second
Foyer: 6.0 x 19.4 Level - Second
Local Schools
High School: Freeman
Middle School: Tuckahoe
Elementary School: Tuckahoe
Listed By / Shown By
Listed By
Agency Name: Providence Hill Real Estate
Shown By
Agent Name: Wanda J. Cook
Agent Phone: (703) 628-1708
Agency Title: Joyner Fine Properties

Estimate Your Payment
Estimated Payment
$ 4,394.98 per month $3,787.35 Principal & Interest $389.17 Property Tax $218.46 Homeowner's Insurance
8512 Rivermont Drive | MLS# 2621942
This single family home located at 8512 Rivermont Drive, Henrico, VA 23229 is currently listed for sale with an asking price of $749,000. This property was built in 1956 and has 4 bedrooms and 3 full baths with 2406 sq. ft. Rivermont Drive is located in the Rivermont subdivision. Search Rivermont real estate on wandacook.joynerfineproperties.com today.