
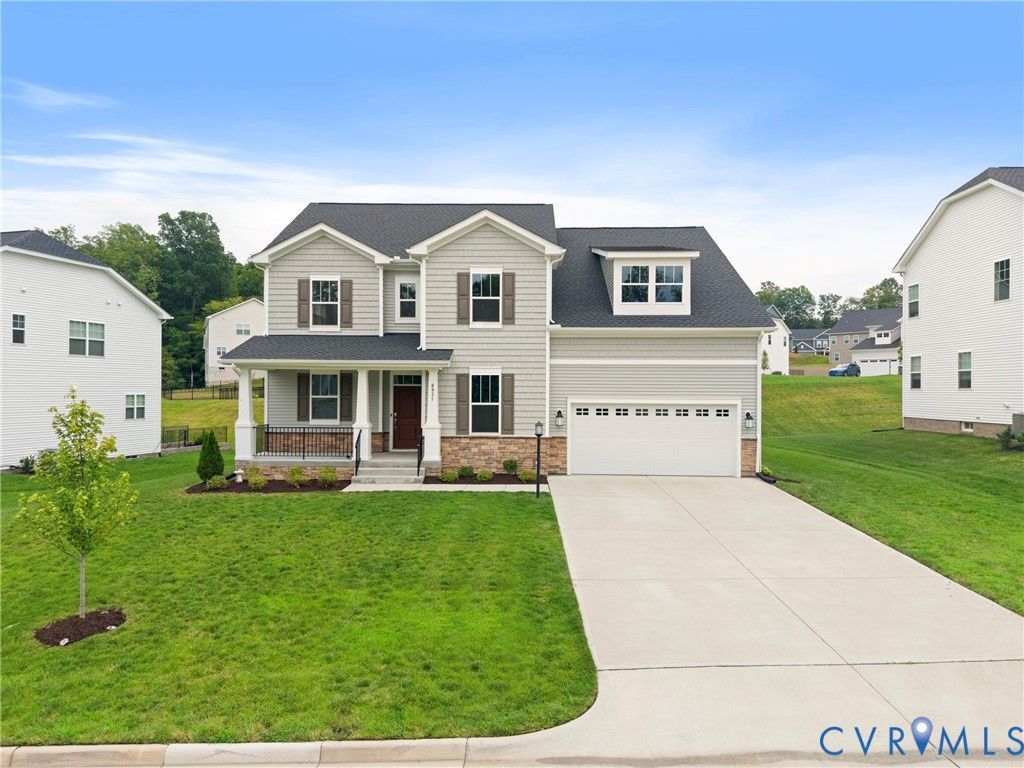
BEDS5
BATHS4 full 1 partial
SQUARE FEET4,557
MLS#2618350
STATUSActive
PROPERTY TYPEResidential - Single Family
SUBDIVISIONHarpers Mill
Property Description
Built in 2024 and better than new, this 5-bedroom, 4.5-bath home solves the problem most buyers can't: space for everyone, including the generation that needs their own front door to privacy. A main-level bedroom with full en suite gives parents, guests, or returning college kids a true retreat - no stairs, no shared bathroom. The heart of the home is an open kitchen-to-great-room stretch made for real life: oversized island, granite counters, stainless appliances, walk-in pantry, and a covered rear porch just steps away for morning coffee or Friday night cookouts. A dedicated office behind French doors means work-from-home actually works. Upstairs, the primary suite delivers the oversized walk-in closet and double-vanity shower bath you've been screenshotting, while three more bedrooms - each with walk-in closets - share smart Jack-and-Jill baths, plus a loft for homework, gaming, or movie nights. Then there's the finished walk-out basement: a full bath, rec room, and flex space ready to become a home theater, gym, or a second private living suite. Refrigerator, washer, and dryer convey - move in and live. All of this in Harpers Mill, with pools, clubhouse, trails, and playgrounds, zoned for Winterpock, Deep Creek, and Cosby schools. Freshly painted, 8 year structural transferrable builder warranty and 1 year home warranty (seller offered).
Property Features
Property Type: Residential - Single Family
Basement: Full, Walk-Out Access, Sump Pump
Basement: Yes
Cooling: Central Air
Garage: 2 car attached
Heating: Forced Air, Natural Gas
Home Style: Two Story
Lot Size: 0.30 Acres
Roof Type: Shingle
Stories: 2.0
Taxes: $5,507
Year Built: 2024
Feature Descriptions
Appliances: Built-In Oven, Dishwasher, Disposal, Microwave, Refrigerator, Washer
Association Amenities: Management
Community Features: Common Grounds/Area, Clubhouse, Home Owners Association, Playground, Pool, Street Lights
Days on Site: 6
Exterior: Frame, Vinyl Siding
Exterior: Sprinkler/Irrigation, Porch, Paved Driveway
Fencing: None
Floor Features: Partially Carpeted, Vinyl
HOA Fee: 800/ Annually
Interior: Bedroom on Main Level, Dining Area, Granite Counters, High Ceilings, Kitchen Island, Loft, Bath in Primary Bedroom, Pantry, Cable TV, Walk-In Closet(s)
Laundry: Washer Hookup, Dryer Hookup
Lot: Landscaped
Parcel#: 716-66-173-325-0000
Parking: Attached, Driveway, Garage, Off Street, Paved, On Street
Patio/Porch: Rear Porch, Front Porch, Porch
Pool Features: Pool, Community
Sewer: Public Sewer
Swimming Pool: Yes
Water: Public
Room Sizes
Bedroom 3: 11.0 x 12.0 Level - Second
Bedroom 2: 11.0 x 12.0 Level - Second
Primary Bedroom: 14.0 x 16.0 Level - Second
Bedroom 5: 11.0 x 11.0 Level - First
Great Room: 16.0 x 15.0 Level - First
Dining Room: 16.0 x 8.0 Level - First
Local Schools
High School: Cosby
Middle School: Deep Creek
Elementary School: Winterpock
Listed By / Shown By
Listed By
Agency Name: Real Broker LLC
Agency Contact: membership@therealbrokerage.com
Shown By
Agent Name: Wanda J. Cook
Agent Phone: (703) 628-1708
Agency Title: Joyner Fine Properties

Estimate Your Payment
Estimated Payment
$ 4,416.33 per month $3,741.59 Principal & Interest $458.92 Property Tax $215.82 Homeowner's Insurance
8931 Lewdown Place | MLS# 2618350
This single family home located at 8931 Lewdown Place, Chesterfield, VA 23832 is currently listed for sale with an asking price of $739,950. This property was built in 2024 and has 5 bedrooms and 4 full and 1 partial baths with 4557 sq. ft. Lewdown Place is located in the Harpers Mill subdivision. Search Harpers Mill real estate on wandacook.joynerfineproperties.com today.