
BEDS3
BATHS2 full
SQUARE FEET1,688
MLS#2622989
STATUSActive
PROPERTY TYPEResidential - Single Family
SUBDIVISIONProvidence
Property Description
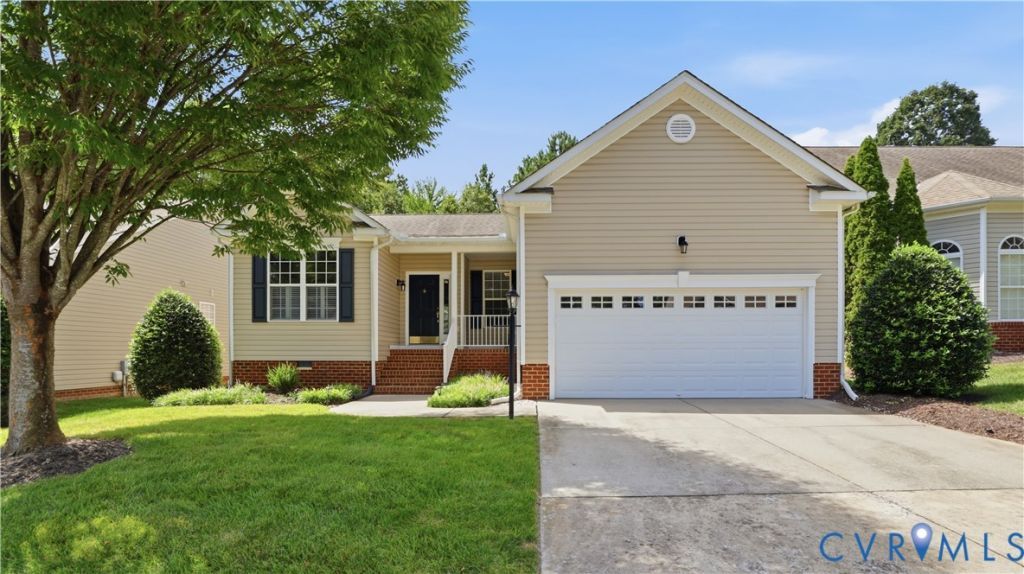
Welcome to this well-maintained one-level home located in the desirable Providence subdivision! Situated on a quiet dead-end street, this home offers a spacious and open floor plan designed for comfortable everyday living. As you enter the home, you are greeted by the foyer and formal dining room. The large family room features a gas fireplace, ceiling fan, and plenty of natural light and opens nicely to the kitchen and breakfast area. The spacious kitchen offers an abundance of cabinetry and counter space, granite countertops, vinyl flooring, stainless steel sink, breakfast bar, and appliances including the refrigerator. The adjoining breakfast area provides easy access to the rear deck overlooking the private backyard. The spacious primary suite features a ceiling fan and private bathroom with double vanity, granite countertops, jetted tub, separate shower, and ample storage. Two additional bedrooms are generously sized, including one with built-in cabinetry and shelving. Additional features include a utility room, two-car attached garage, vinyl siding, vinyl windows, rear deck, and private rear yard. The HOA includes lawn cutting and trash pickup, providing for easier exterior maintenance. Conveniently located near shopping, restaurants, and major roadways, this well-cared-for home offers comfortable one-level living in a great location!
Property Features
Property Type: Residential - Single Family
Basement: Crawl Space
Cooling: Central Air
Fireplaces: 1
Garage: 2 car attached
Heating: Forced Air, Natural Gas
Home Style: Patio Home, Ranch
Lot Size: 0.16 Acres
Roof Type: Shingle
Stories: 1.0
Taxes: $3,178
Year Built: 2005
Feature Descriptions
Appliances: Dishwasher, Electric Water Heater, Disposal, Microwave, Oven, Refrigerator, Stove
Association Amenities: Landscaping, Management
Community Features: Common Grounds/Area, Home Owners Association
Days on Site: 4
Exterior: Paved Driveway
Exterior: Drywall, Frame, Vinyl Siding
Fencing: None
Fireplace: Gas
Floor Features: Carpet, Vinyl, Wood
Formal Dining: Yes
HOA Fee: 160/ Monthly
Interior: Bookcases, Built-in Features, Bedroom on Main Level, Breakfast Area, Ceiling Fan(s), Separate/Formal Dining Room, Double Vanity, Eat-in Kitchen, En Suite Bathroom, Full Bath on Main Level, Granite Counters, High Ceilings, High Speed Internet, Bath in Primary Bedroom, Main Level Primary, Wired for Data, Walk-In Closet(s)
Laundry: Washer Hookup, Dryer Hookup
Lot: Level
Parcel#: 753-69-86-63-500-000
Parking: Attached, Driveway, Garage, Garage Door Opener, Oversized, Paved
Patio/Porch: Deck, Stoop
Sewer: Public Sewer
Water: Public
Room Sizes
Additional Room: 19.7 x 19.2 Level - Second
Laundry: 6.7 x 6.6 Level - First
Bedroom 3: 11.2 x 10.0 Level - First
Bedroom 2: 11.2 x 10.1 Level - First
Primary Bedroom: 15.8 x 13.0 Level - First
Kitchen: 18.9 x 12.1 Level - First
Great Room: 18.6 x 15.7 Level - First
Dining Room: 10.7 x 10.4 Level - First
Foyer: 14.10 x 5.7 Level - First
Local Schools
High School: Monacan
Middle School: Providence
Elementary School: Providence
Listed By / Shown By
Listed By
Agency Name: RE/MAX Commonwealth
Agency Contact: remaxryanmedlin@gmail.com
Shown By
Agent Name: Wanda J. Cook
Agent Phone: (703) 628-1708
Agency Title: Joyner Fine Properties

Estimate Your Payment
Estimated Payment
$ 2,403.85 per month $2,022.36 Principal & Interest $264.83 Property Tax $116.65 Homeowner's Insurance
8931 Providence Ridge Terrace | MLS# 2622989
This single family home located at 8931 Providence Ridge Terrace , North Chesterfield, VA 23236 is currently listed for sale with an asking price of $399,950. This property was built in 2005 and has 3 bedrooms and 2 full baths with 1688 sq. ft. Providence Ridge Terrace is located in the Providence subdivision. Search Providence real estate on wandacook.joynerfineproperties.com today.