
BEDS4
BATHS2 full 1 partial
SQUARE FEET1,980
MLS#2621044
STATUSActive
PROPERTY TYPEResidential - Single Family
SUBDIVISIONFernbrook
Property Description
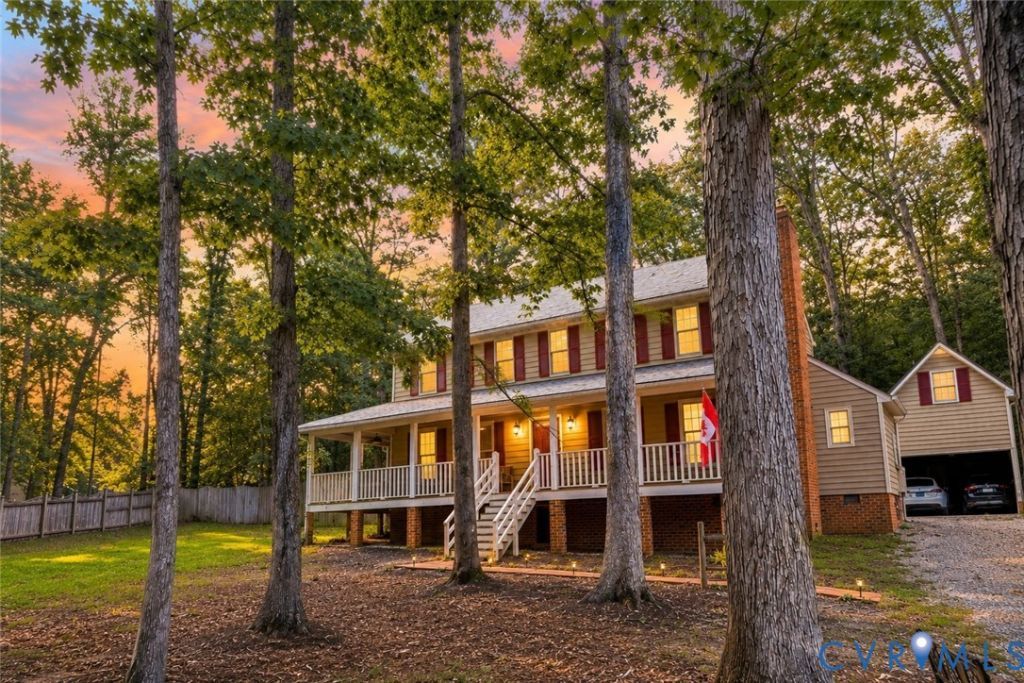
Front Porch Goals! Welcome to 9007 Chatham Grove Lane - thoughtful updates, functional spaces, and the kind of private backyard you'll enjoy year-round. With 4 bedrooms, 2.5 baths, and 1,980 square feet, this move-in ready home has been well cared for and was completely renovated in 2023. The kitchen is impressive, featuring granite countertops, stainless steel appliances, a breakfast bar for additional counter and eating space, and an easy flow into the family room. Upstairs, the spacious primary suite offers a beautifully updated private bath and a custom walk-in closet, while three additional bedrooms provide plenty of flexibility for family, guests, hobbies, or a home office. Outside, you'll appreciate the private fenced backyard, complete with an updated deck that creates the perfect shaded space for relaxing or entertaining. A country wrap around front porch welcomes you home, while the oversized detached two-car garage with an attic offers exceptional storage and workspace. This home features a brand new roof installed in March 2026 and a whole-house generator and is ready for its next chapter!
Property Features
Property Type: Residential - Single Family
Basement: Crawl Space
Cooling: Central Air, Electric
Fenced: Yes
Fireplaces: 1
Garage: 2
Heating: Electric, Heat Pump
Home Style: Colonial, Two Story
Lot Size: 0.65 Acres
Roof Type: Composition, Shingle
Stories: 2.0
Taxes: $3,546
Year Built: 1984
Feature Descriptions
Appliances: Dryer, Dishwasher, Electric Cooking, Electric Water Heater, Disposal, Microwave, Oven, Refrigerator, Stove, Washer
Days on Site: 3
Exterior: Awning(s), Deck, Porch, Unpaved Driveway
Exterior: Drywall, Frame, Vinyl Siding
Fencing: Fenced, Privacy, Wood
Fireplace: Gas, Masonry
Floor Features: Laminate, Partially Carpeted, Vinyl
Interior: Bay Window, Fireplace, Granite Counters, Bath in Primary Bedroom, Recessed Lighting, Walk-In Closet(s)
Parcel#: 756-68-33-74-300-000
Parking: Driveway, Detached, Garage, Off Street, Oversized, Storage, Unpaved
Patio/Porch: Rear Porch, Front Porch, Deck, Porch
Sewer: Public Sewer
Water: Public
Window: Storm Window(s)
Local Schools
High School: Clover Hill
Middle School: Manchester
Elementary School: Jacobs Road
Listed By / Shown By
Listed By
Agency Name: Long & Foster REALTORS
Agency Contact: (804) 405-3816
Shown By
Agent Name: Wanda J. Cook
Agent Phone: (703) 628-1708
Agency Title: Joyner Fine Properties

Estimate Your Payment
Estimated Payment
$ 2,568.49 per month $2,149.03 Principal & Interest $295.50 Property Tax $123.96 Homeowner's Insurance
9007 Chatham Grove Lane | MLS# 2621044
This single family home located at 9007 Chatham Grove Lane , Richmond, VA 23236 is currently listed for sale with an asking price of $425,000. This property was built in 1984 and has 4 bedrooms and 2 full and 1 partial baths with 1980 sq. ft. Chatham Grove Lane is located in the Fernbrook subdivision. Search Fernbrook real estate on wandacook.joynerfineproperties.com today.