
BEDS4
BATHS3 full 1 partial
SQUARE FEET3,460
MLS#2617613
STATUSActive
PROPERTY TYPEResidential - Single Family
SUBDIVISIONPomeroy Park
Property Description
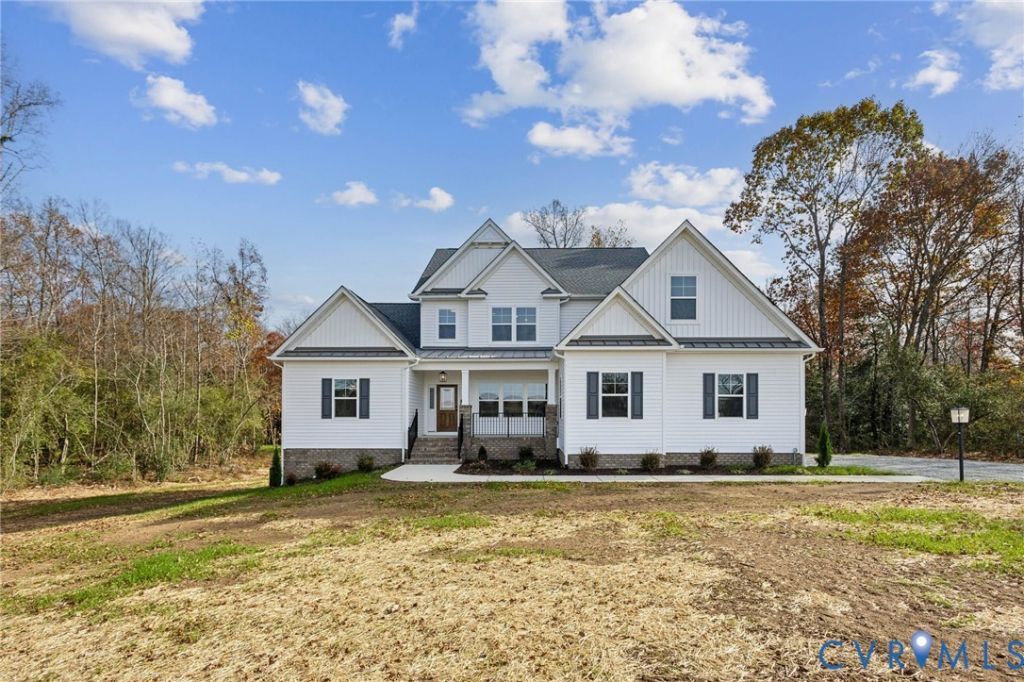
As advertised, The Creekwood plan by RCI Builders on lot 60 boasting 1.05 Acres at the end of a cul-de-sac surrounded by conservation acreage! First floor primary suite, open concept living between the kitchen, breakfast area, and the family room, Formal dining room/office space, and spacious mudroom/laundry. Two car side-load garage with asphalt, paved driveway as a standard for this community! Upgraded, Emerald series standard features include granite counter tops, LVP flooring, 42 inch cabinets with soft close doors and drawers, & much more! Schedule a meeting with us today to learn more about this exciting new neighborhood and the exceptional product RCI has to offer you for your new HOME! **This listing is to be built on lot 5 in the subdivision map. Photos are of the same floor plan built elsewhere. Model available to tour!** Be one of the FIRST homeowners in New Kent's newest community, POMEROY PARK! Comprised of 2 sections, totaling 110 estate-sized lots! Conveniently located right off New Kent Highway (249), roughly 20-25 minutes from the city of Richmond. Multiple plans and lots available!
Property Features
Property Type: Residential - Single Family
Basement: Crawl Space
Cooling: Central Air, Zoned
Fireplaces: 1
Garage: 2 car attached
Heating: Electric, Forced Air, Heat Pump, Propane, Zoned
Home Style: Farmhouse, Two Story
Lot Size: 1.05 Acres
Roof Type: Composition, Shingle
Stories: 2.0
Taxes: $0
Year Built: 2026
Feature Descriptions
Appliances: Propane Water Heater, Water Heater
Community Features: Common Grounds/Area, Home Owners Association, Street Lights
Days on Site: 17
Exterior: Frame, Vinyl Siding
Fireplace: Gas
Floor Features: Partially Carpeted, Vinyl
HOA Fee: 41.67/ Monthly
Interior: High Ceilings, Main Level Primary
Parcel#: L09-0636-5328
Parking: Attached, Garage, Garage Faces Rear, Garage Faces Side
Patio/Porch: Front Porch
Sewer: Septic Tank
Water: Public
Local Schools
High School: New Kent
Middle School: New Kent
Elementary School: Quinton
Listed By / Shown By
Listed By
Agency Name: Hometown Realty
Shown By
Agent Name: Wanda J. Cook
Agent Phone: (703) 628-1708
Agency Title: Joyner Fine Properties

Estimate Your Payment
Estimated Payment
$ 4,213.86 per month $3,984.05 Principal & Interest $0.00 Property Tax (data not provided by mls) $229.80 Homeowner's Insurance
9099 River Bridge Drive | MLS# 2617613
This single family home located at 9099 River Bridge Drive , Quinton, VA 23141 is currently listed for sale with an asking price of $787,900. This property was built in 2026 and has 4 bedrooms and 3 full and 1 partial baths with 3460 sq. ft. River Bridge Drive is located in the Pomeroy Park subdivision. Search Pomeroy Park real estate on wandacook.joynerfineproperties.com today.