
BEDS5
BATHS4 full
SQUARE FEET5,798
MLS#2619757
STATUSActive
PROPERTY TYPEResidential - Single Family
SUBDIVISIONWoodland Pond
Property Description
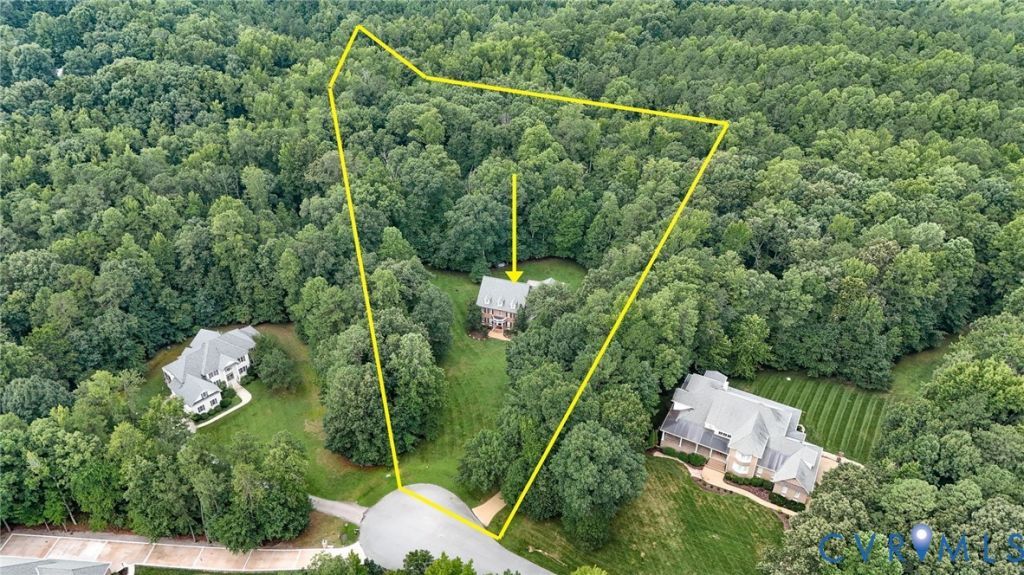
Exceptional privacy meets timeless craftmanship @ 9412 Park Branch Court. Positioned on nearly 3 acres at the end of quiet Woodland Pond cul-de-sac, this custom all brick residernce backs up to the natural beauty of Pocahontas State Park. With five bedrooms, four full baths & a three car garage, the home offers remarkable space for entertaining, working from home and multigenerartional living. The first level flows seemlessly from the entry foyer to formal living and dining rooms, an expansive gourmet kitchen, a sunlight filled 2 story family room and a home office with attched fuul bath that can also be a first floor bedroom if needed! Upstairs, the luxurious primary suite features a walk-in closet, beautifully renovated spa bath with oversized walk-in shower, soaking tub, and a Juliet balcony overlooking the private backyard. Three additional spacious bedrooms, one of which can be a second primary, a full bath, and laundry room complete the second level. The third floor includes the fifth bedroom, full bath, recreation room, and abundant walk-in storage. Recent updates include HVAC (2nd & 3rd floors 2022, 1st floor 2026), water heaters (2025), renovated primary bath (2025), new carpet (2026), and Grand Manor lifetime roof (2017). A rare opportunity to own an impeccably maintained custom home offering privacy, luxury, and direct access to the natural beauty of Pocahontas State Park. **Septic system is permitted for 8 occupants of the home.**
Property Features
Property Type: Residential - Single Family
Basement: Crawl Space
Cooling: Central Air, Zoned
Fireplaces: 1
Garage: 3 car attached
Heating: Natural Gas, Zoned
Home Style: Custom, Transitional
Lot Size: 2.69 Acres
Roof Type: Composition
Stories: 2.0
Taxes: $7,155
Year Built: 2003
Feature Descriptions
Community Features: Common Grounds/Area, Clubhouse, Home Owners Association, Pool
Days on Site: 35
Exterior: Brick, Block
Fencing: None
Fireplace: Wood Burning
HOA Fee: 215/ Annually
Lot: Wooded
Parcel#: 756-64-95-70-600-000
Parking: Attached, Garage, Garage Door Opener
Pool Features: None, Community
Sewer: Septic Tank
Swimming Pool: Yes
Water: Public
Room Sizes
Additional Room: 23.7 x 27.10 Level - Third
Bedroom 5: 13.9 x 20.7 Level - Third
Laundry: 6.6 x 9.1 Level - Second
Bedroom 4: 20.7 x 24.5 Level - Second
Bedroom 3: 13.10 x 15.5 Level - Second
Bedroom 2: 13.6 x 13.7 Level - Second
Primary Bedroom: 17.5 x 26.11 Level - Second
Living Room: 23.7 x 23.10 Level - First
Dining Room: 14.5 x 19.10 Level - First
Kitchen: 24.9 x 19.10 Level - First
Office: 13.6 x 16.0 Level - First
Family Room: 13.9 x 17.7 Level - First
Foyer: 11.8 x 17.7 Level - First
Local Schools
High School: Matoaca
Middle School: Matoaca
Elementary School: Gates
Listed By / Shown By
Listed By
Agency Name: Long & Foster REALTORS
Agency Contact: (804) 833-8039
Shown By
Agent Name: Wanda J. Cook
Agent Phone: (703) 628-1708
Agency Title: Joyner Fine Properties

Estimate Your Payment
Estimated Payment
$ 5,944.19 per month $5,056.29 Principal & Interest $596.25 Property Tax $291.65 Homeowner's Insurance
9412 Park Branch Court | MLS# 2619757
This single family home located at 9412 Park Branch Court, Chesterfield, VA 23838 is currently listed for sale with an asking price of $999,949. This property was built in 2003 and has 5 bedrooms and 4 full baths with 5798 sq. ft. Park Branch Court is located in the Woodland Pond subdivision. Search Woodland Pond real estate on wandacook.joynerfineproperties.com today.