
BEDS5
BATHS3 full
SQUARE FEET3,175
MLS#2623371
STATUSActive
PROPERTY TYPEResidential - Single Family
SUBDIVISIONClover Hill Farms
Property Description
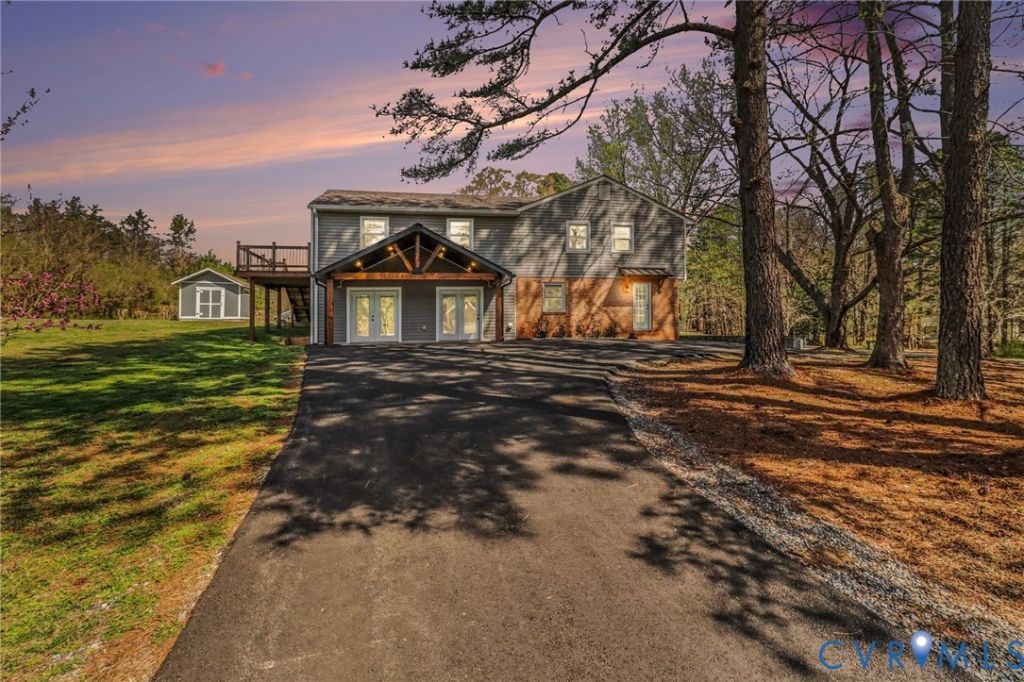
COMPLETELY RENOVATED HOME ON OVER 1 ACRE! A rare opportunity to own a beautifully transformed home offering an exceptional combination of acreage, privacy, and functionality. Situated on a desirable corner lot with dual street access, this property makes an impression from the moment you arrive. Step inside to a bright, inviting interior featuring a generous primary bedroom, 3 full bathrooms, and a versatile sitting area perfect for a home office, den, or additional gathering room. The kitchen serves as the heart of the home with contemporary cabinetry and appliances, creating a clean and welcoming setting for everyday living and entertaining. Major improvements add even more value, including a NEW ROOF, high-tech water filtration system, and finished garage with additional usable space. Outside, the property truly sets itself apart. A NEW PAVED DRIVEWAY, TWO SEPARATE ENTRANCES, and OVER 1 ACRE OF LAND provide convenience and endless possibilities for outdoor entertaining, gardening, recreation, or simply enjoying your own private setting. Homes offering this combination of condition, acreage, and features are hard to find. Move-in ready and waiting for its next owner-schedule your private showing today!
Property Features
Property Type: Residential - Single Family
Basement: Crawl Space
Cooling: Zoned
Heating: Electric, Heat Pump, Zoned
Home Style: Tri-Level
Lot Size: 1.05 Acres
Roof Type: Composition, Shingle
Stories: 2.0
Taxes: $2,847
Year Built: 1971
Feature Descriptions
Days on Site: 3
Exterior: Deck, Porch, Storage, Shed, Paved Driveway
Exterior: Brick, Frame, Vinyl Siding
Fencing: None
Fireplace: Electric, Insert
Floor Features: Tile, Wood
Interior: Fireplace, Kitchen Island, Bath in Primary Bedroom, Walk-In Closet(s)
Laundry: Washer Hookup
Lot: Corner Lot
Parcel#: 734-66-48-16-000-000
Parking: Driveway, Paved
Patio/Porch: Deck, Porch
Sewer: Septic Tank
Water: Well
Local Schools
High School: Manchester
Middle School: Bailey Bridge
Elementary School: Alberta Smith
Listed By / Shown By
Listed By
Agency Name: HomeLife Access Realty
Shown By
Agent Name: Wanda J. Cook
Agent Phone: (703) 628-1708
Agency Title: Joyner Fine Properties

Estimate Your Payment
Estimated Payment
$ 3,178.77 per month $2,781.10 Principal & Interest $237.25 Property Tax $160.42 Homeowner's Insurance
9660 Morley Road | MLS# 2623371
This single family home located at 9660 Morley Road, Midlothian, VA 23112 is currently listed for sale with an asking price of $550,000. This property was built in 1971 and has 5 bedrooms and 3 full baths with 3175 sq. ft. Morley Road is located in the Clover Hill Farms subdivision. Search Clover Hill Farms real estate on wandacook.joynerfineproperties.com today.